

Why Rebar and Concrete Work Better Together
Concrete handles compression well, but it is weak when pulled or bent. Rebar carries those tensile forces, making reinforced rebar concrete useful for slabs, footings, walls, and other structural work. For a reliable pour, follow the plans for bar size and spacing, tie the bars to hold the layout, and use chairs to maintain the required concrete cover.
I’m Jordan Harris, a Tennessee-licensed structural engineer who spent five years working on large concrete and steel projects. I now bring that rebar concrete experience to product development at Hercules Rebar Chairs.
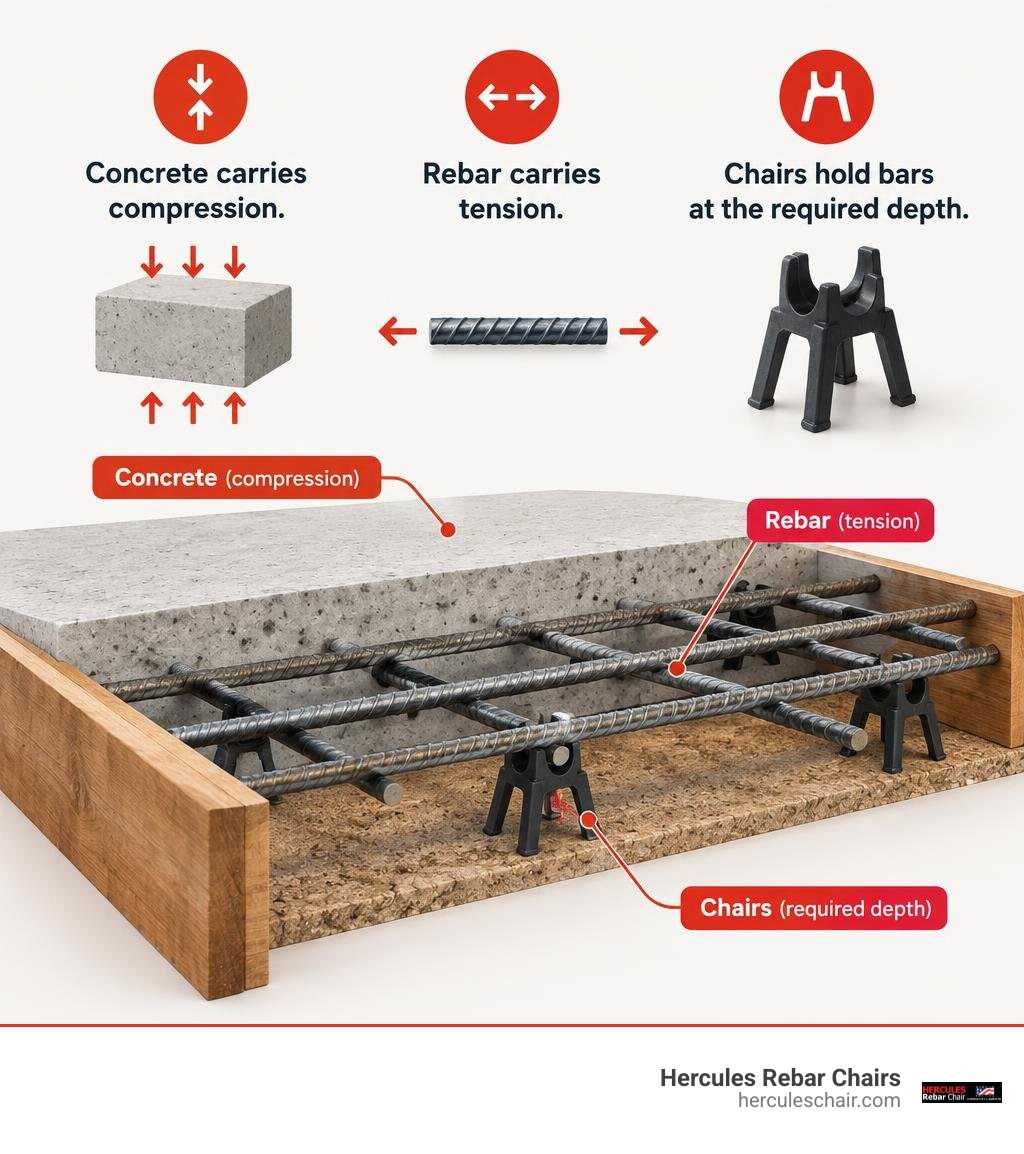
The Mechanics and Evolution of Rebar Concrete Systems
At its core, reinforced concrete works because two drastically different materials join forces in composite action. Unreinforced concrete boasts massive compressive strength—typically between 3,000 and 5,000 psi (pounds per square inch)—meaning it can support incredible downward crushing loads. However, its tensile strength is abysmal, rarely exceeding 300 to 500 psi (about 10% of its compressive capacity). When a standard slab or beam bends under a heavy load, the bottom edge pulls apart in tension while the top crushes in compression. Without tensile reinforcement, the member snaps with zero warning.
This is where Rebar steps in. Steel handles tensile forces exceptionally well; standard Grade 60 rebar yields at 60,000 psi—roughly 150 times the tensile capacity of plain concrete. When cast together, concrete takes the compressive crush while steel absorbs the tensile stretch.
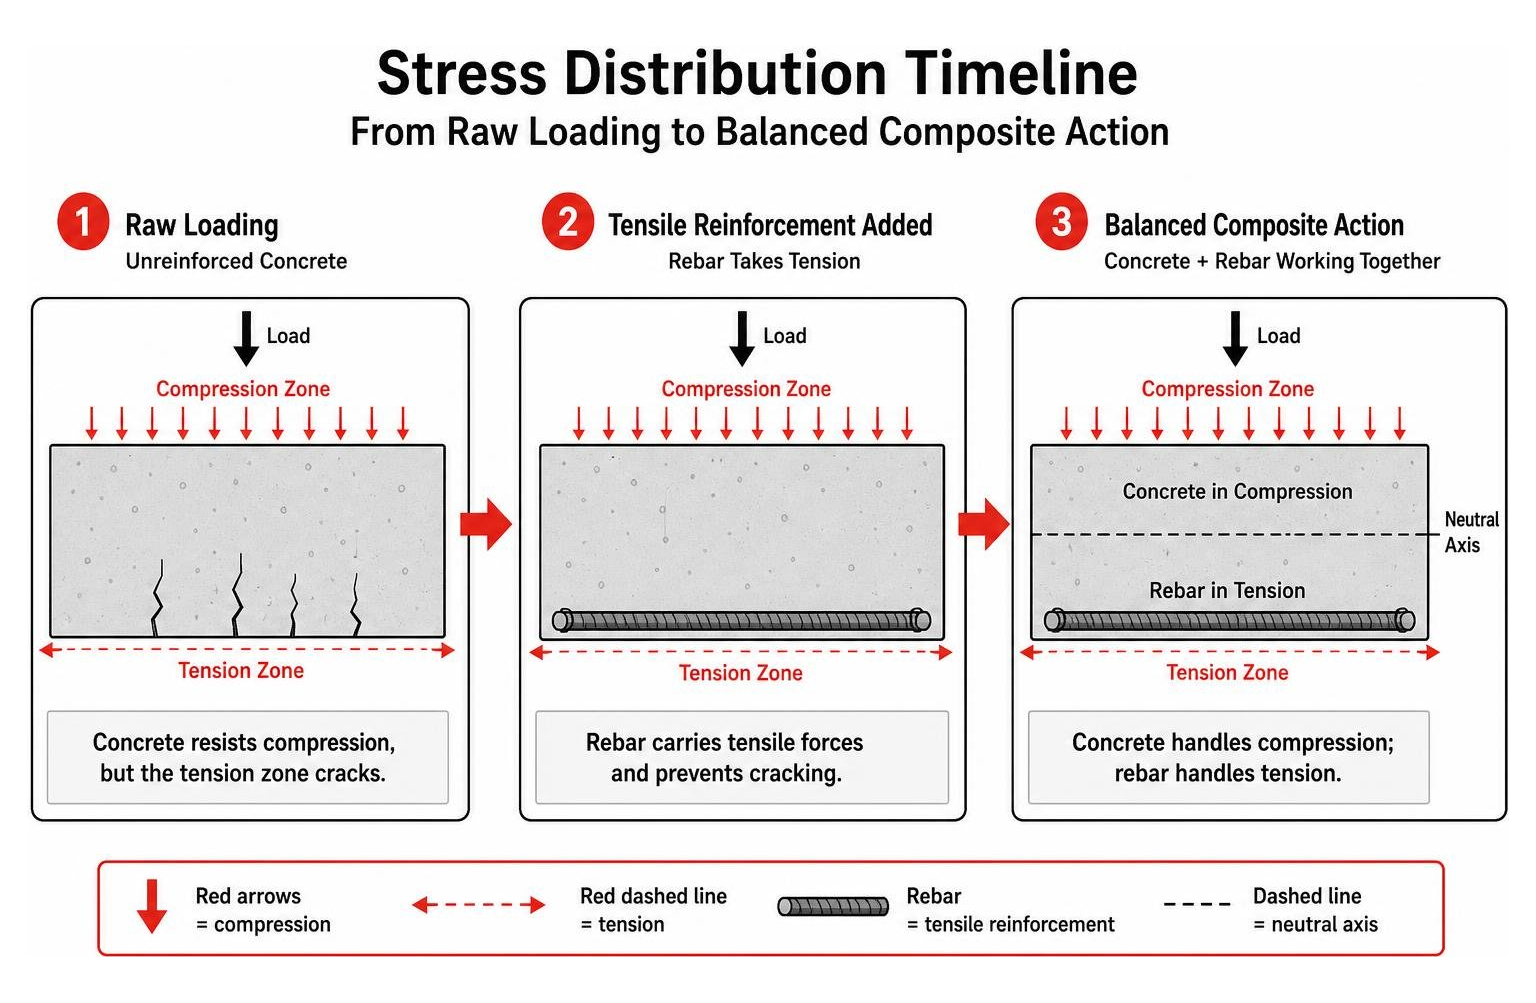
The magic of this partnership also relies on thermal physics. Steel and concrete have nearly identical thermal expansion coefficients (around 12 × 10⁻⁶ /°C). As seasonal temperatures swing from freezing winters to scorching summers across our jobsites, both materials expand and contract at the exact same rate. If they didn’t, thermal cycling would shear the bond between them, turning internal structural support into structural dust.
Reinforcing masonry and concrete isn’t entirely new. History shows builders have searched for tensile reinforcement for centuries:
- 14th Century: French masons embedded roughly 2,500 meters of iron bars to reinforce the stone towers of the Château de Vincennes.
- 18th Century: Builders inserted wrought-iron tie systems into the Leaning Tower of Nevyansk in Russia, which remarkably remain rust-free centuries later.
- 1889: Engineer Ernest L. Ransome patented cold-twisted square steel bars and built the Alvord Lake Bridge in San Francisco’s Golden Gate Park—the first reinforced concrete bridge in the United States. While critics initially scoffed at twisted steel rods, the bridge easily withstood the catastrophic 1906 San Francisco earthquake without structural failure.
Early rebar was smooth or twisted, meaning load transfer depended almost exclusively on surface friction. In 1949, ASTM A305 standardized the raised surface ribs and deformations we see today. These embossed patterns act like interlocking gear teeth, mechanically locking the steel into the surrounding concrete matrix. Understanding these mechanical properties is the first step in mastering rebar for unbreakable concrete.
Five Core Functions of Rebar in Concrete Structures
When we design concrete members, embedded steel performs five distinct structural jobs:
- Carrying Tensile Loads: Rebar takes on the direct bending moments and tension forces that would instantly crack plain concrete.
- Resisting Shear Stresses: In beams and footing edges, diagonal shear stresses can tear members apart. Vertical stirrups and cross-ties prevent diagonal tension failures.
- Controlling Shrinkage and Temperature Cracks: As concrete cures, it loses moisture and shrinks. Reinforcing steel distributes these internal stresses evenly, preventing large fractures and ensuring only harmless hairline cracks develop (reinforcement ratios of at least 0.0018 are standard for shrinkage control).
- Ensuring Structural Continuity: Steel dowels tie columns, walls, slabs, and footings into a monolithic unit, preventing individual components from shifting or separating under lateral loads.
- Providing Seismic Ductility: Plain concrete fails abruptly in a brittle snap. Under cyclic earthquake loads, ductile reinforcing steel yields and bends without immediate catastrophic collapse, dissipating seismic energy and giving occupants time to evacuate.
Neglecting any of these functions can cause severe structural movement, which is why preventing foundation failure with proper rebar design is essential for every builder.
Rebar Concrete Materials and Corrosion Protection
Not all jobsites face the same exposure risks. Standard black carbon steel serves as the default workhorse for dry interior conditions, but moisture and chlorides demand specialized corrosion protection. When moisture and oxygen penetrate concrete, carbon steel oxidizes into rust. Rust occupies up to six times the volume of the original steel, generating massive radial pressure (often exceeding 4,000 psi). This internal expansion—known as oxide jacking—causes the concrete cover to crack, delaminate, and spall away.
To counter this, engineers select from several protective material options:
- Epoxy-Coated Rebar (ECR): Coated in a bright green protective polymer barrier, ECR prevents chloride penetration and is installed in over 70,000 bridge decks across the United States. However, the coating can chip during transit, requiring liquid epoxy touch-ups on-site.
- Galvanized Rebar: Dipped in molten zinc (per ASTM A767), galvanized bars offer sacrificial cathodic protection, resisting damage during field handling better than epoxy coatings.
- Stainless Steel (ASTM A955): The premium solution for extreme marine splash zones, chemical plants, and bridge substructures. While expensive upfront, its multi-decade corrosion immunity prevents costly rehabilitations.
- FRP Composite Bars (Fiber-Reinforced Polymer): Made of glass (GFRP), basalt, or carbon fibers embedded in resin. FRP bars are completely immune to chloride attack and non-magnetic—making them ideal for hospital MRI rooms, toll plazas, and seawalls. FRP bars cannot be bent on-site; all angles must be factory-fabricated.
- Bamboo Reinforcement: Tested in developing regions as an eco-friendly organic alternative. While bamboo possesses strong tensile fibers, its tendency to absorb water, swell, rot, and lose bond integrity limits it to non-critical, experimental applications.
| Rebar Material | Primary Composition | Corrosion Resistance | Tensile Strength | Relative Cost Factor | Common Applications |
|---|---|---|---|---|---|
| Carbon Steel (Black) | Hot-rolled carbon steel | Low (relies on concrete cover) | High (60–80 ksi yield) | 1.0× (Baseline) | Standard residential/commercial slabs, footings, framing |
| Epoxy-Coated (ECR) | Carbon steel w/ epoxy coat | Moderate-High (barrier shield) | High (60–75 ksi yield) | 1.3× – 1.6× | Highway bridges, parking garages, deicing salt areas |
| Galvanized Steel | Zinc-coated carbon steel | High (barrier + sacrificial) | High (60–75 ksi yield) | 1.8× – 2.2× | Marine structures, coastal retaining walls, exposed precast |
| Stainless Steel | Chromium-nickel steel alloys | Outstanding (passive oxide layer) | High to Very High (75+ ksi) | 4.0× – 7.0× | 100-year infrastructure, tunnels, high-salinity docks |
| GFRP Composite | Glass fiber reinforced polymer | Impervious (non-metallic) | Very High (100+ ksi ultimate) | 1.5× – 2.5× | MRI rooms, seawalls, chemical holding tanks, substations |
| Bamboo (Organic) | Treated natural bamboo stalks | Low-Moderate (biodegradable) | Low-Moderate (variable) | 0.2× – 0.4× | Low-load sustainable housing, non-structural elements |
Global Standards, Sizes, and Grades for Concrete Reinforcement
Rebar manufacturing relies on strict structural grades that dictate yield strength (the stress point where steel permanently deforms before stretching to failure). In the United States, ASTM standards regulate structural rebar:
- ASTM A615: The standard specification for deformed and plain billet-carbon steel bars.
- ASTM A706: Low-alloy weldable rebar engineered with tight chemical controls for high ductility—mandatory for seismic moment frames in earthquake regions.
Common grades include:
- Grade 40 (280 MPa): 40,000 psi minimum yield strength. Common in light residential flatwork.
- Grade 60 (420 MPa): 60,000 psi minimum yield strength. The industry-standard backbone of American commercial and infrastructure construction.
- Grade 75 / Grade 80 (520 / 550 MPa): High-yield bars used in heavily reinforced high-rise columns to reduce steel congestion.
Before pouring, ironworkers check mill marks rolled directly onto the bar surface. A standard mark shows the producing mill’s logo, the bar size number, the steel type (‘S’ for carbon A615, ‘W’ for weldable A706), and the grade mark (a 60 or single longitudinal line indicates Grade 60). For a deeper breakdown of physical specifications, review our essential guide to rebar sizes and grades. To estimate delivery payloads, check our practical guide on calculating rebar weight.
Standard US Imperial Bar Sizes
The US imperial system designates bar sizes by eighths of an inch (#3 = 3/8″, #4 = 4/8″ or 1/2″, #8 = 8/8″ or 1″).
| US Imperial Bar Size | Nominal Diameter (in) | Nominal Diameter (mm) | Weight per Foot (lb/ft) | Cross-Sectional Area (in²) | Standard Uses |
|---|---|---|---|---|---|
| #3 | 0.375 (3/8″) | 9.525 | 0.376 | 0.11 | Concrete patio slabs, driveways, stirrups, column ties |
| #4 | 0.500 (1/2″) | 12.70 | 0.668 | 0.20 | Residential footings, walls, slabs; available in 1/2 in. x 2 ft. #4 Rebar packs |
| #5 | 0.625 (5/8″) | 15.88 | 1.043 | 0.31 | Heavy commercial slabs, retaining walls, foundation footings |
| #6 | 0.750 (3/4″) | 19.05 | 1.502 | 0.44 | Structural beams, retaining wall stems, bridge columns |
| #7 | 0.875 (7/8″) | 22.22 | 2.044 | 0.60 | Heavy structural bridge decks, deep foundation piers |
| #8 | 1.000 (1″) | 25.40 | 2.670 | 0.79 | High-rise columns, heavy transfer slabs, mat foundations |
| #9, #10, #11 | 1.128 to 1.410 | 28.65 to 35.81 | 3.400 to 5.313 | 1.00 to 1.56 | Massive infrastructure, dam construction, marine piers |
| #14, #18 | 1.693 to 2.257 | 43.00 to 57.33 | 7.650 to 13.60 | 2.25 to 4.00 | Jumbo bars for nuclear containment vaults, bridge pylons |
International Metric Reinforcement Systems
Outside the US imperial system, reinforcement is specified using soft or hard metric standards:
- Canada (CSA G30.18): Designated by nominal millimeter diameter rounded to tens (e.g., 10M, 15M, 20M, 25M, 30M). 10M matches roughly a US #3, while 15M corresponds to a US #5.
- Europe (EN 10080 / Eurocode 2): Rebar is labeled simply by diameter in millimeters, such as Ø8, Ø10, Ø12, Ø16, Ø20, Ø25, and Ø32, typically paired with high-yield B500B steel (500 MPa yield).
- Australia and New Zealand (AS/NZS 4671): Sized by diameter (e.g., D500N 12mm or 16mm), where 500 represents MPa yield strength and ‘N’ denotes normal ductility class.
- India (IS 1786): Uses high-strength deformed bars named Fe 415, Fe 500, or Fe 550, sized in millimeter diameters.
- Jumbo & Threaded Bars: Specialized systems (such as Williams or Dywidag bars) feature continuous coarse cold-rolled external threads across large diameters (up to 2.5 inches / 65 mm), used for post-tensioning anchors, geotechnical soil nails, and high-load foundation tie-downs.
Step-by-Step Installation: Placing, Connecting, and Securing Rebar

A well-engineered rebar drawing is only as good as its field installation. Pouring wet concrete exerts massive hydrostatic and dynamic pressure. If the rebar cage is loose or poorly supported, it shifts out of position, ruining structural strength.
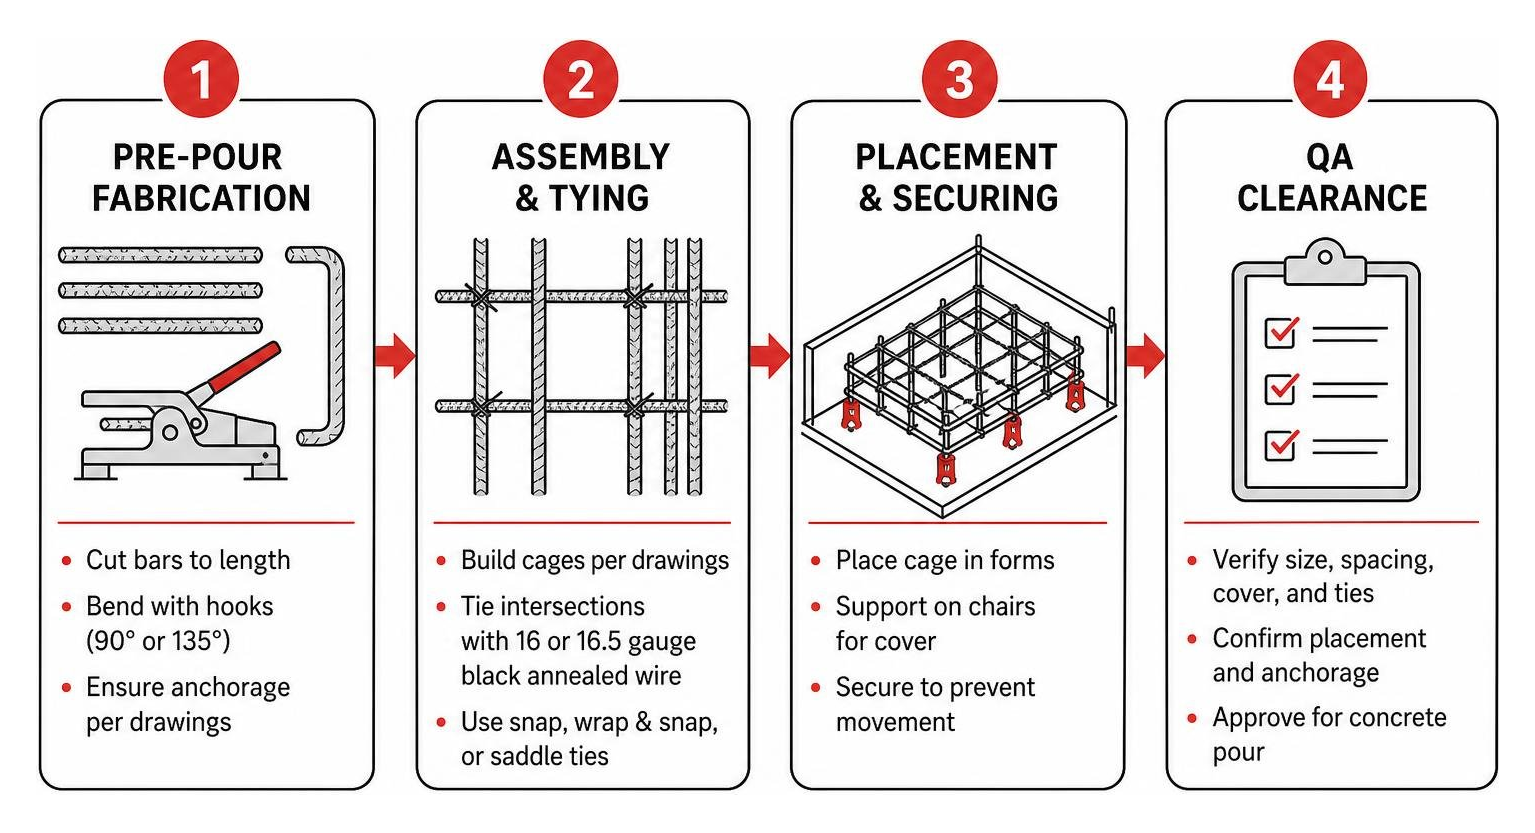
- Cutting and Bending: Bars are cut to length with hydraulic shears and shaped using mechanical bar benders. Hooked ends (standard 90-degree or 135-degree seismic bends) provide necessary mechanical anchorage within the concrete.
- Cage Assembly & Tying: Reinforcing cages are tied securely at intersections using 16-gauge or 16.5-gauge black annealed tie wire. Common tying methods include:
- Snap Tie (Simple Tie): Fast wire wrap around crossing bars for basic flat slab mats.
- Wrap and Snap: An extra loop around the bar to keep vertical bars from sliding down walls or columns.
- Saddle Tie (U-Tie): Wraps around the back of the crossing bar to secure stirrups firmly in beams.
- Figure-Eight Tie: Secures heavy structural bars in complex corner assemblies.
- Connecting Rebar (Splicing): Because mill delivery lengths are limited (typically 20, 40, or 60 feet), bars must be spliced together to maintain load continuity:
- Lap Splicing: Overlapping two parallel bars by a code-calculated development length (typically 40 to 60 bar diameters, e.g., overlapping a #4 bar by 24 to 30 inches) and wiring them together. Concrete bond transfers the load between the bars.
- Mechanical Couplers: Threaded metal sleeves or shear-bolt couplers that connect two bar ends directly. Couplers eliminate lap congestion in crowded columns and save steel tonnage.
- Welding: Direct structural welding governed by AWS D1.4. Only weldable low-alloy bars (ASTM A706) should be welded; welding standard A615 carbon bars can create brittle spots unless preheat protocols are strictly followed.
To master basic layout skills, read our guide on how to place rebar like a pro and review the steps for installing rebar in footings.
Critical Concrete Cover and Proper Support Spacing
“Concrete cover” refers to the distance of clear concrete between the outer edge of the rebar and the outer surface of the concrete element. It serves two critical jobs: it shields the steel from external moisture to stop rust, and it insulates the structural rebar from high heat during building fires.
Per ACI 318 building code specifications:
- Concrete cast directly against earth (unformed footings): 3 inches minimum clear cover.
- Formed concrete exposed to weather or ground (#6 through #18 bars): 2 inches minimum clear cover.
- Formed concrete exposed to weather (#5 bars and smaller): 1.5 inches minimum clear cover.
- Interior slabs, joists, and walls (protected from weather): 0.75 inches for #11 and smaller bars.
Never set rebar directly on native soil, gravel, or broken brick chips, and avoid pulling bars up by hand while pouring (bars inevitably sink back to the subgrade under foot traffic). Instead, use engineered rebar chairs.
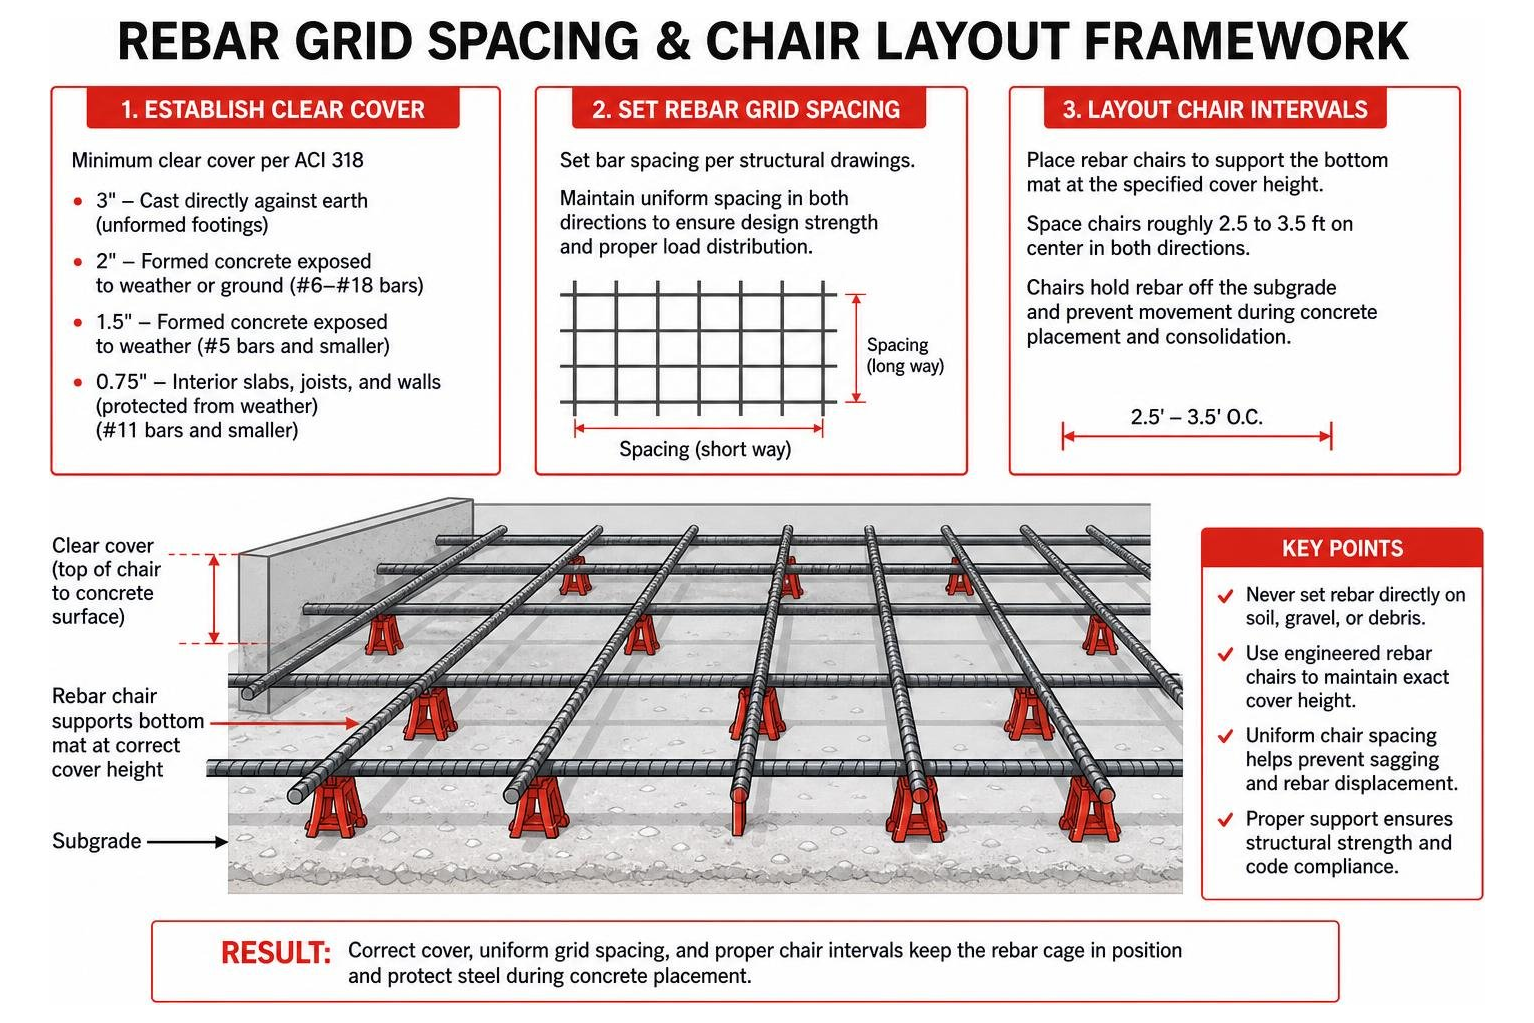
At Hercules Rebar Chairs, our heavy-duty red polypropylene chairs are purpose-built to hold rebar grids securely at exact code-specified heights. Spaced roughly 2.5 to 3.5 feet on center across bottom mats, our chairs withstand jobsite foot traffic and heavy concrete pump discharge without collapsing. Learn more about precise clearances in our guide on correct concrete cover requirements and read our ultimate guide to rebar chairs and spacers.
Structural Layouts: Slabs, Footings, and Walls
Every structural element requires a dedicated reinforcement layout:
- Single Mat Slabs: Used for residential driveways, patios, and slabs-on-grade 4 to 6 inches thick. A single grid of #3 or #4 bars spaced at 12 to 18 inches on center is positioned in the center or upper third of the slab depth to resist tension and shrinkage cracks.
- Double Mat Slabs: Used for thick structural slabs, industrial floors (8+ inches), and transfer mats. A bottom steel mat resists positive mid-span bending, while a top steel mat resists negative moments over interior columns or supports.
- Continuous Footings: Typically reinforced with two to four longitudinal continuous bars supported on chairs, tied with transverse cross-bars to prevent settlement cracking across uneven soils.
- Foundation Walls: Configured with vertical dowels tied into the footing below to resist lateral earth pressure, combined with horizontal distribution bars running along the wall length to limit drying shrinkage cracks.
For planning calculations, check our practical guides on calculating slab rebar requirements, building code-compliant rebar layout for footings, and evaluating when a 4-inch slab needs rebar.
Safety, Sustainability, and Recycling in Rebar Concrete Work
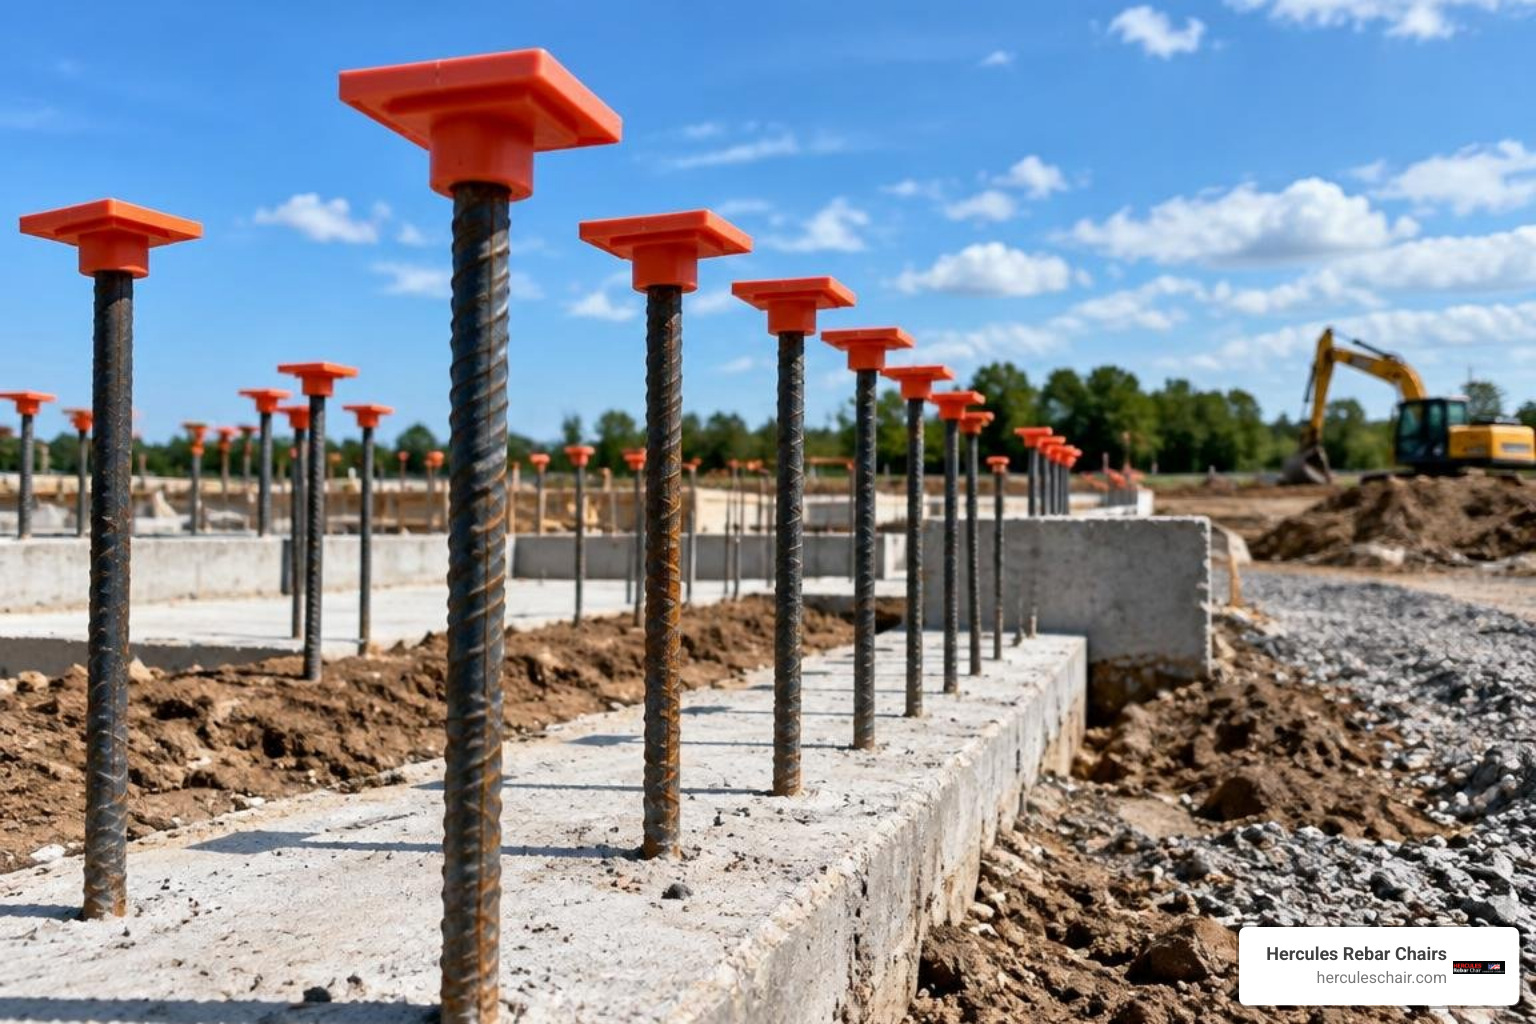
Jobsite safety around exposed reinforcing steel is heavily enforced by OSHA. Vertically projecting rebar dowels present severe puncture and impalement hazards for workers working above or around excavations.
OSHA standard 1926.701(b) mandates that all protruding rebar ends must be guarded to eliminate impalement hazards. Small, round plastic “mushroom” caps provide simple scratch protection, but they do not stop impalement from a falling worker; the steel bar will pierce straight through soft plastic. Only square or trough-style protective caps with internal steel reinforcement plates (rated for a 250-pound drop from 10 feet) or continuous 2×4 lumber troughs satisfy OSHA impalement requirements on commercial jobsites.
From an environmental standpoint, steel rebar is a major circular economy success story. Domestically, companies like Nucor produce rebar primarily through electric arc furnace steelmaking, using scrap steel from recycled cars, appliances, and demolished structures.
- Over 97% of modern structural steel rebar is produced from post-consumer recycled metal scrap.
- Electric Arc Furnaces (EAF) generate roughly one-third the carbon emissions of traditional blast furnace basic-oxygen steelmaking.
- When a reinforced concrete building reaches the end of its service life, hydraulic concrete pulverizers crush the rubble, and electro-magnets extract 100% of the embedded rebar for re-melting at local mini-mills.
This high recycled content earns key materials credits under LEED (Leadership in Energy and Environmental Design) rating systems, helping sustainable projects lower overall embodied carbon footprints.
Frequently Asked Questions About Rebar Concrete
What is the primary purpose of rebar concrete reinforcement?
Rebar transforms brittle concrete into a resilient composite material. Concrete holds strong under downward compression but cracks under modest tension or bending forces. Embedded deformed steel rebar carries these tensile and shear stresses, preventing brittle failures, holding structural members together, and providing ductile safety during earthquakes and heavy loadings.
How far must rebar be positioned from the edge of poured concrete?
Per ACI 318 codes, minimum concrete cover depends on exposure:
- 3 inches for unformed footings poured directly against native soil.
- 2 inches for #6 through #18 bars exposed to weather or exterior soil.
- 1.5 inches for #3 through #5 bars exposed to weather.
- 0.75 inches for interior slabs and walls protected from the elements.
Maintaining these clearances with heavy-duty rebar chairs shields the steel from moisture-induced corrosion and provides fire protection.
Can concrete be poured without steel rebar?
Yes, but only for non-structural applications such as unreinforced sidewalk panels, small garden walkways, or minor equipment pads cast over stable, flat subgrades. Any structural member subjected to flexural bending, heavy vehicle traffic, structural wall loads, freeze-thaw soil movement, or differential foundation settlement requires engineered rebar reinforcement to prevent severe cracking and structural failure.
Conclusion
Reinforced concrete remains the world’s most trusted building system because it unites the immense compressive strength of concrete with the tensile resilience of steel. Achieving structural performance, however, requires more than dropping steel into formwork: it demands matching the right bar sizes and grades to your structural loads, adhering to lap splice requirements, and providing exact concrete cover clearances.
At Hercules Rebar Chairs, we are proud to be America’s #1 choice for concrete supports, with over 14 million chairs sold across jobsites nationwide. Identifiable by their bold red color, our chairs keep rebar networks locked at exact code-compliant elevations, saving crews valuable labor time while ensuring every slab, footing, and wall passes pre-pour structural inspections. Explore our catalog of durable concrete project supplies and supports to build your next project with complete confidence.