

Fundamentals of Footing Reinforcement: Sizing, Spacing, and Codes
For a typical home foundation, the question “how much rebar in footing” depends on the engineered design, soil conditions, footing dimensions, and local code. Many residential strip footings use two or three continuous #4 bars, while wider or more heavily loaded footings may need larger bars or additional reinforcement. Keep bars properly supported and use the spacing shown on the approved plans so the concrete can fully surround the steel.
Concrete is exceptionally strong under compressive stress—it can support massive downward loads without crushing. However, its tensile strength is only about 10% of its compressive capacity. When soil shifts, moisture fluctuates, or eccentric building loads bear down, the bottom of a footing is pulled into tension. Without reinforcement, concrete cracks, shifts, and eventually fails. Steel reinforcement provides the necessary tensile strength, working as a unified structural composite to distribute loads evenly across the earth and prevent uneven foundation settlement.
For those just getting started with foundation planning, reviewing a comprehensive beginners guide to rebar for footer requirements is the best way to understand how building loads translate into tensile stress. The design of concrete reinforcement in the United States is governed primarily by the American Concrete Institute (ACI 318) and the International Residential Code (IRC Section R403).
| Rebar Size (US Imperial) | Nominal Diameter (in) | Nominal Diameter (mm) | Unit Weight (lb/ft) | Unit Weight (kg/m) | Typical Footing Applications |
|---|---|---|---|---|---|
| #3 | 0.375 (3/8″) | 9.525 | 0.376 | 0.560 | Light residential slabs, stirrups, secondary distribution |
| #4 | 0.500 (1/2″) | 12.700 | 0.668 | 0.994 | Standard residential strip footings, stem walls, spread pads |
| #5 | 0.625 (5/8″) | 15.875 | 1.043 | 1.552 | Multi-story residential, commercial footings, heavy point loads |
| #6 | 0.750 (3/4″) | 19.050 | 1.502 | 2.235 | Heavy commercial foundations, expansive soils, deep mats |
| #7 | 0.875 (7/8″) | 22.225 | 2.044 | 3.042 | Industrial structural footings, large retaining walls |
| #8 | 1.000 (1″) | 25.400 | 2.670 | 3.973 | High-load commercial columns, multi-story mat foundations |
Standard Rebar Sizes and Spacing Rules of Thumb
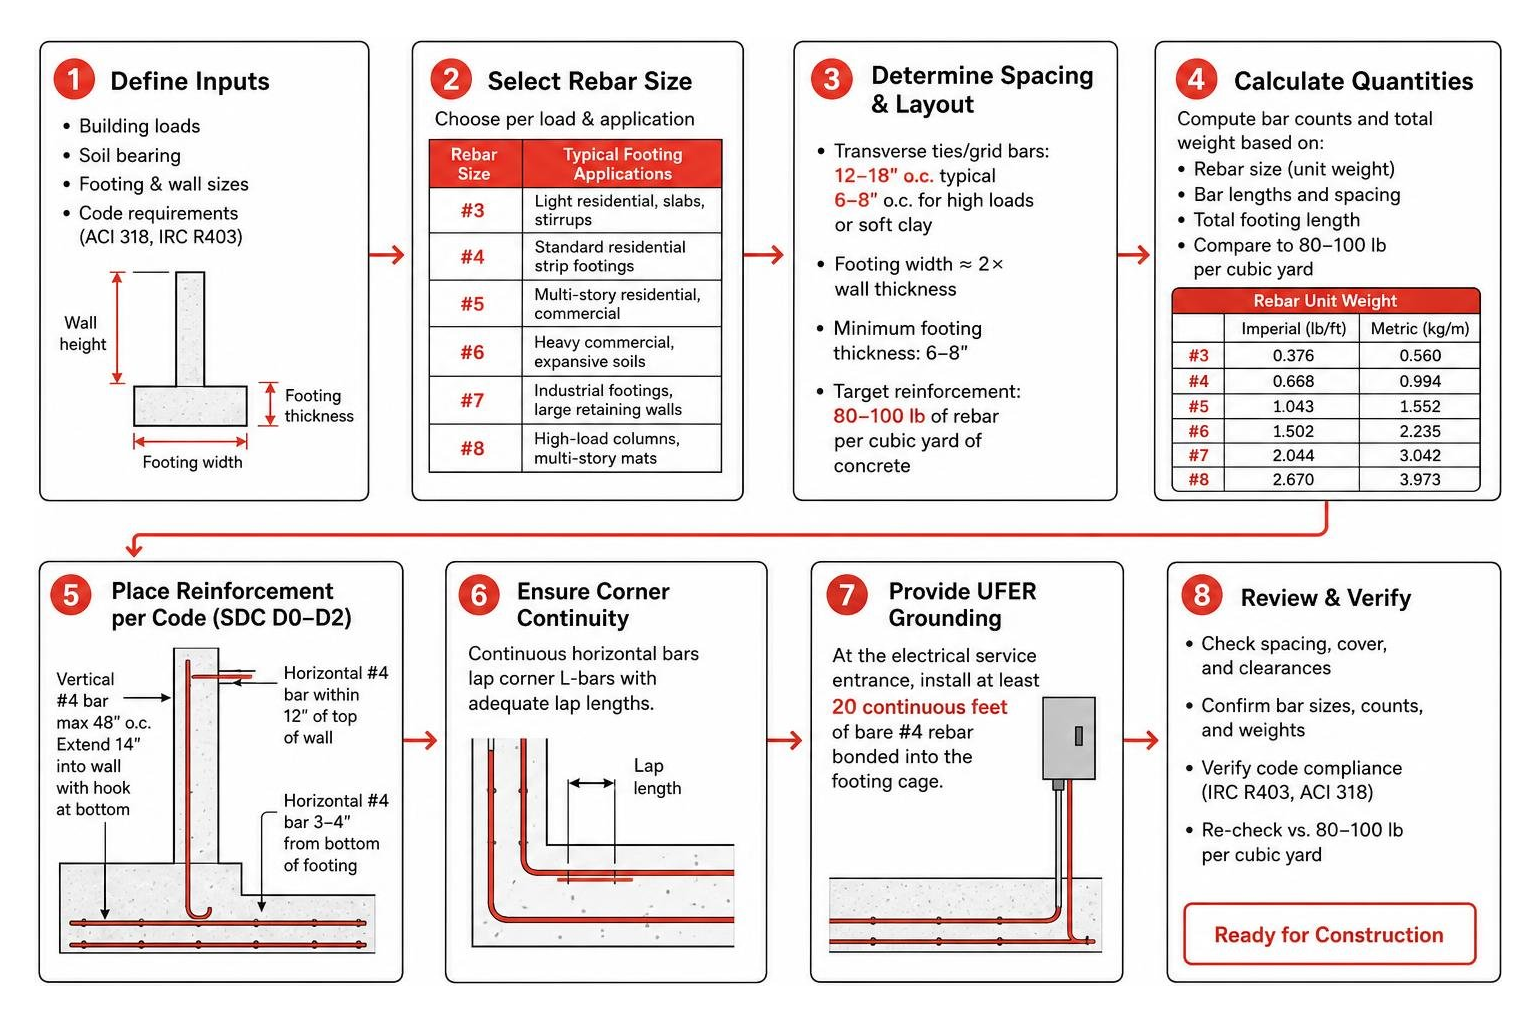
For the vast majority of standard residential strip footings, #4 rebar (1/2-inch diameter) is the industry standard. For two-story structures, homes on expansive soils, or areas with low soil bearing capacities, engineers frequently specify #5 rebar (5/8-inch diameter) to increase flexural capacity.
A reliable structural rule of thumb is that concrete footings typically require 80 to 100 lb of rebar per cubic yard of concrete. This metric serves as a quick sanity check against your takeoff totals: if your final calculated rebar density falls well outside this range, double-check your spacing and bar counts.
When sizing footings, a general rule of thumb dictates that the footing width should be roughly twice the thickness of the foundation wall it supports (for instance, an 8-inch wall typically sits on a 16-inch-wide footing), with a minimum footing thickness of 6 to 8 inches. Transverse ties or grid bars are commonly spaced 12 to 18 inches center-to-center, tightening to 6 to 8 inches on center under high-load conditions or when building over soft clay. For stem wall heights and concrete quantities, using a dedicated wall rebar and concrete forms takeoff helps verify full foundation material counts.
Code Compliance and Seismic Design Categories (SDC D0–D2)
In regions classified under Seismic Design Categories D0, D1, and D2 (such as coastal areas, active fault zones, and parts of the Western US), the IRC mandates specific reinforcement layouts:
- Vertical Reinforcement: Minimum of one #4 bar spaced at a maximum of 48 inches on center, extending at least 14 inches up into the concrete stem wall with a standard hook at the bottom of the footing.
- Horizontal Reinforcement: At least one continuous #4 bar located within 12 inches of the top of the stem wall and another positioned 3 to 4 inches from the bottom of the footing.
- Corner Continuity: Structural integrity requires continuous corner bars. Rebar cannot simply stop at an intersection; continuous horizontal bars must overlap corner L-bars with adequate lap lengths, as detailed in industry resources like CORNERED BUT NOT CONFINED.
- UFER Grounding: The National Electrical Code (NEC) requires a Concrete-Encased Electrode (UFER ground), consisting of at least 20 continuous feet of bare #4 rebar bonded into the footing steel cage near the electrical service entrance.
Sizing and Estimation: How Much Rebar in Footing Projects Is Required?
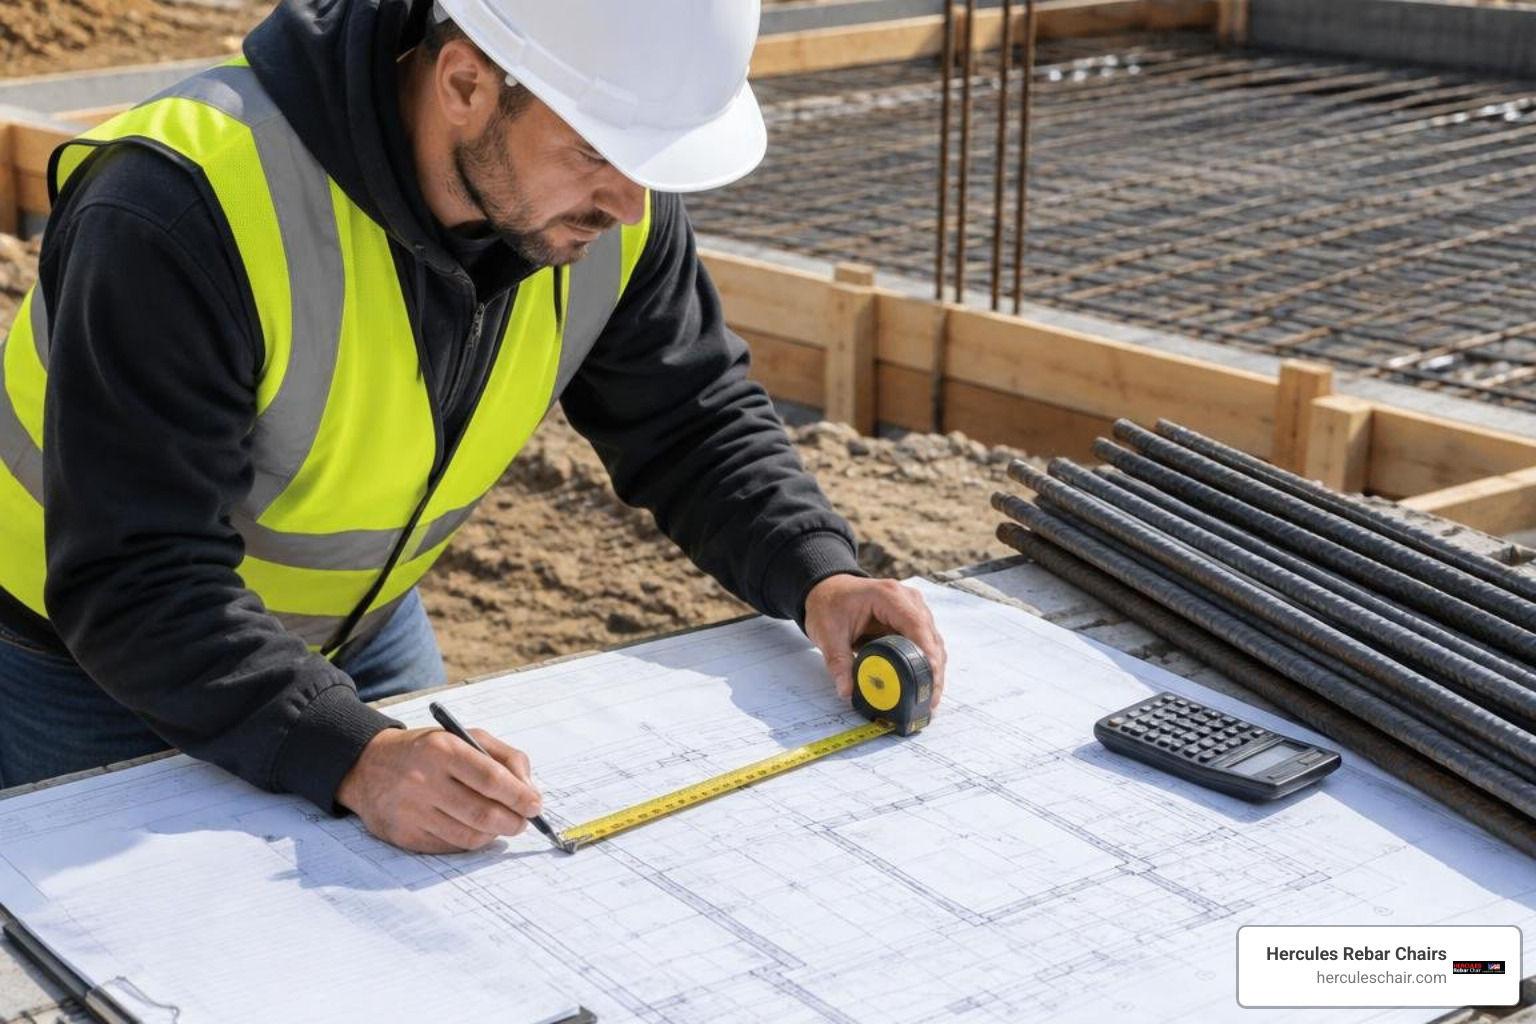
Calculating accurate rebar quantities requires a structured takeoff process. Knowing how much rebar in footing trenches you actually need starts with the footing geometry, then adjusts for lap splices and corners, and finally adds an appropriate waste allowance to determine the exact number of 20-foot stock sticks to order. Following proven step-by-step footing reinforcement details and layouts ensures you avoid mid-pour material shortages.
Calculating How Much Rebar in Footing Trenches by Dimensions and Load
To calculate the rebar needed for a continuous strip footing:
- Calculate Effective Dimensions: Subtract the required concrete cover (typically 3 inches on each side) from the overall length and width.
- Determine Longitudinal Steel: Multiply the total linear footage of the footing centerline by the number of continuous bar runs specified (e.g., 2, 3, or 4 bars).
- Calculate Lap Splice Steel: Because stock rebar is shipped in 20-foot lengths, any run longer than 20 feet requires lap splices. The standard lap splice length is 40 bar diameters ($40d_b$), which equals 20 inches for #4 rebar and 25 inches for #5 rebar.
- Calculate Transverse Ties: Divide the total linear run by the tie spacing (e.g., 12 to 18 inches) and multiply by the cut length of each tie.
- Add Corners and Dowels: Add 2 to 3 feet per bar for every 90-degree corner or transition bend.
- Apply Waste Factor: Add a 10% to 12% field waste allowance to cover cut-offs and off-spec trench variations, then divide the total linear footage by 20 to determine the number of stock bars to purchase.
Estimating How Much Rebar in Footing Types: Strip vs. Spread vs. Mat Foundations
The math varies significantly across different foundation geometries:
- Continuous Strip Footings: For a 40-foot-long by 16-inch-wide strip footing reinforced with 3 continuous lines of #4 rebar and #4 transverse ties spaced at 12 inches on center, you require approximately 159 linear feet of rebar (106 lb net). With a 12% allowance for laps and waste, you should order 119 lb of steel, which equals 9 stock sticks (20-foot lengths).
- Isolated Spread (Pad) Footings: Spread footings support concentrated column loads via a two-way bottom grid. A standard 4-ft × 4-ft pad with #4 rebar spaced at 6 inches on center in both directions requires roughly 63 linear feet of rebar (42 lb) per pad.
- Mat (Raft) Foundations: Mat foundations support heavy, multi-story loads across a monolithic slab with top and bottom reinforcement grids. A 40-ft × 60-ft mat with #4 bars spaced at 12 inches on center in two layers requires roughly 10,600 linear feet of rebar (7,080 lb) before adding lap splices and waste.
- Circular Pier Footings: Circular footings use a tied cage consisting of vertical structural dowels tied into horizontal circular rebar rings.
- Stepped Footings: When building on sloped sites, treat each horizontal step as an individual continuous run and add vertical step-face reinforcement to tie the overlapping elevations together.
Critical Placement Rules: Clear Cover, Lap Splices, and Chair Placement

Placing rebar directly on loose dirt or propping it up on scrap bricks or wood blocks is a critical building violation. Concrete requires adequate clearance to encapsulate the steel completely and prevent moisture penetration, chemical attack, and oxidation (rust expansion), which destroys concrete from the inside out.
According to ACI 318-19, concrete cast against and permanently exposed to earth requires a minimum concrete cover of 3 inches (75 mm). If the footing is cast against forms and subsequently backfilled, the code requires 2 inches of cover.
To guarantee this clearance throughout the pour, contractors rely on dedicated rebar supports. Our team at Hercules Rebar Chairs (a division of T.J. Harris Co.) manufactures heavy-duty, code-compliant supports designed specifically for harsh trench conditions. As America’s #1 rebar chair manufacturer—with over 14 million units sold annually—our distinctive red chairs keep reinforcement stable under foot traffic and the weight of wet concrete. For detailed clearance rules, review our comprehensive guide on spacing and supporting footing rebar alongside our practical guide to rebar footing stands.
To streamline your footing setup:
- For two-bar configurations, secure longitudinal steel directly onto our dedicated 2 Bar Footer Stand.
- For wider three-bar trenches, utilize our heavy-duty 3 Bar Footer Stand or check out our guide on the top 3 bar footer stands for a rock solid concrete pour.
- Follow our established footer stand placement guide to space chairs at 3- to 4-foot intervals along the trench.
- Learn why builders never skip support day when securing foundations against long-term settlement.
Lap Splice Requirements and Corner Reinforcement Details
When connecting two rebar sticks end-to-end, follow these core structural principles:
- Maintain Minimum Lap Length: Apply the standard 40-bar-diameter lap length (20 inches for #4 bar, 25 inches for #5 bar).
- Stagger Your Splices: Never align lap splices at the exact same location across adjacent bars. Stagger splices by at least 24 inches along the trench to avoid creating localized weak planes.
- Corner L-Bars: Form corners using pre-bent 90-degree corner bars that overlap the straight continuous bars by at least 40 bar diameters in both directions.
- Tie Securely: Tie all overlapping bars with 16-gauge annealed steel tie wire to prevent displacement when concrete discharges from the pump hose.
Avoiding Common Installation Pitfalls and Support Failures
Understanding how to install rebar in footings the right way protects your foundation from structural deficiencies. Avoid these common mistakes:
- Never Weld Standard Rebar: Unless working with specially formulated ASTM A706 weldable steel, welding standard ASTM A615 rebar alters the metallurgy, embrittling the steel and creating catastrophic failure points. Always use steel tie wire.
- Prevent Soil Intrusion: Never push rebar down into wet concrete after the pour (“wet setting”). Bars must be tied and securely positioned on stands prior to placing concrete.
- Eliminate Chair Sinkage: Using narrow chairs in soft soil allows the supports to punch into the mud under the weight of wet concrete, eliminating your 3-inch cover. Use wide-base footer stands engineered specifically for soil subgrades.
Material Costs, Budgeting, and Procurement for Footing Steel
Rebar is priced either by the linear foot, standard 20-foot stick, or by the ton (2,000 lb) for commercial volume. Regional mill supply and transportation influence steel costs across the United States.
| US Region | Estimated Rebar Price Range (per Ton) |
|---|---|
| Midwest | $775 – $825 |
| Southeast | $800 – $850 |
| Northeast | $825 – $875 |
| West Coast | $850 – $900 |
For smaller residential projects, #4 Grade 60 rebar generally retails between $0.60 and $1.10 per linear foot ($12.00 to $22.00 per 20-foot stick).
A complete residential foundation footing package (including excavation, forms, rebar, chairs, concrete, and labor) typically costs $500 to $2,500 total for standard home additions or detached garages, with larger whole-house footings scaling proportionally.
Procurement Tips to Minimize Waste:
- Standardize on 20-Foot Lengths: Stock 20-foot sticks offer the most cost-effective balance between freight handling and job-site cutting waste.
- Bundle Deliveries: Order your footing steel, stem wall reinforcement, and slab mesh together in a single delivery to eliminate redundant freight charges.
- Account for Waste Upfront: Adding a 10% to 12% waste factor to your net steel calculation ensures you do not run short near the end of the pour.
Frequently Asked Questions about Footing Reinforcement
How do I calculate the total weight of rebar needed for a footing?
To calculate total rebar weight:
- Determine the total linear footage of steel needed (including continuous runs, transverse ties, lap splices, and corner bars).
- Add a 10% to 12% allowance for field cuts and waste.
- Multiply the total linear feet by the nominal unit weight of your selected bar size (e.g., 0.668 lb/ft for #4 rebar or 1.043 lb/ft for #5 rebar).
- Verify your result against the footing concrete volume—the total weight should fall within the standard 80 to 100 lb per cubic yard range.
What is the minimum concrete cover required for rebar in footings?
Per ACI 318 standards, reinforcement placed in footings cast directly against earth requires a minimum of 3 inches (75 mm) of clear concrete cover on the bottom and sides. If concrete is poured into wooden or modular forms that will later be stripped, a 2-inch clear cover is permitted. Maintaining this distance requires sturdy, non-corrosive footer stands that elevate the steel cage above the trench floor.
Do all residential concrete footings require rebar by building code?
The International Residential Code (IRC Section R403.1) allows plain (unreinforced) concrete footings for light, single-story structures built on stable, non-expansive soils in low seismic zones (SDC A, B, and C). However, the vast majority of structural engineers and quality homebuilders adopt a “code-plus” approach, always installing continuous #4 or #5 rebar. Steel reinforcement provides cheap insurance against ground shifting, frost heave, and seasonal moisture changes, preventing foundation repairs that can cost tens of thousands of dollars later.
Conclusion
Reinforcing your concrete footings is essential for long-term structural durability. By establishing accurate dimensions, selecting the appropriate rebar size, respecting minimum lap splices, and securing your steel on heavy-duty supports, you ensure your foundation satisfies building codes and stands strong for generations.
At Hercules Rebar Chairs, we take pride in manufacturing America’s #1 red rebar footer stands, engineered to make pre-pour inspections effortless and keep your steel positioned exactly where engineers require.
Eliminate the guesswork on your next project—calculate your exact reinforcement and support chair requirements instantly with the Hercules Rebar Chair Estimator.