

Why Getting Rebar Right Is the Most Important Decision in Any Concrete Pour
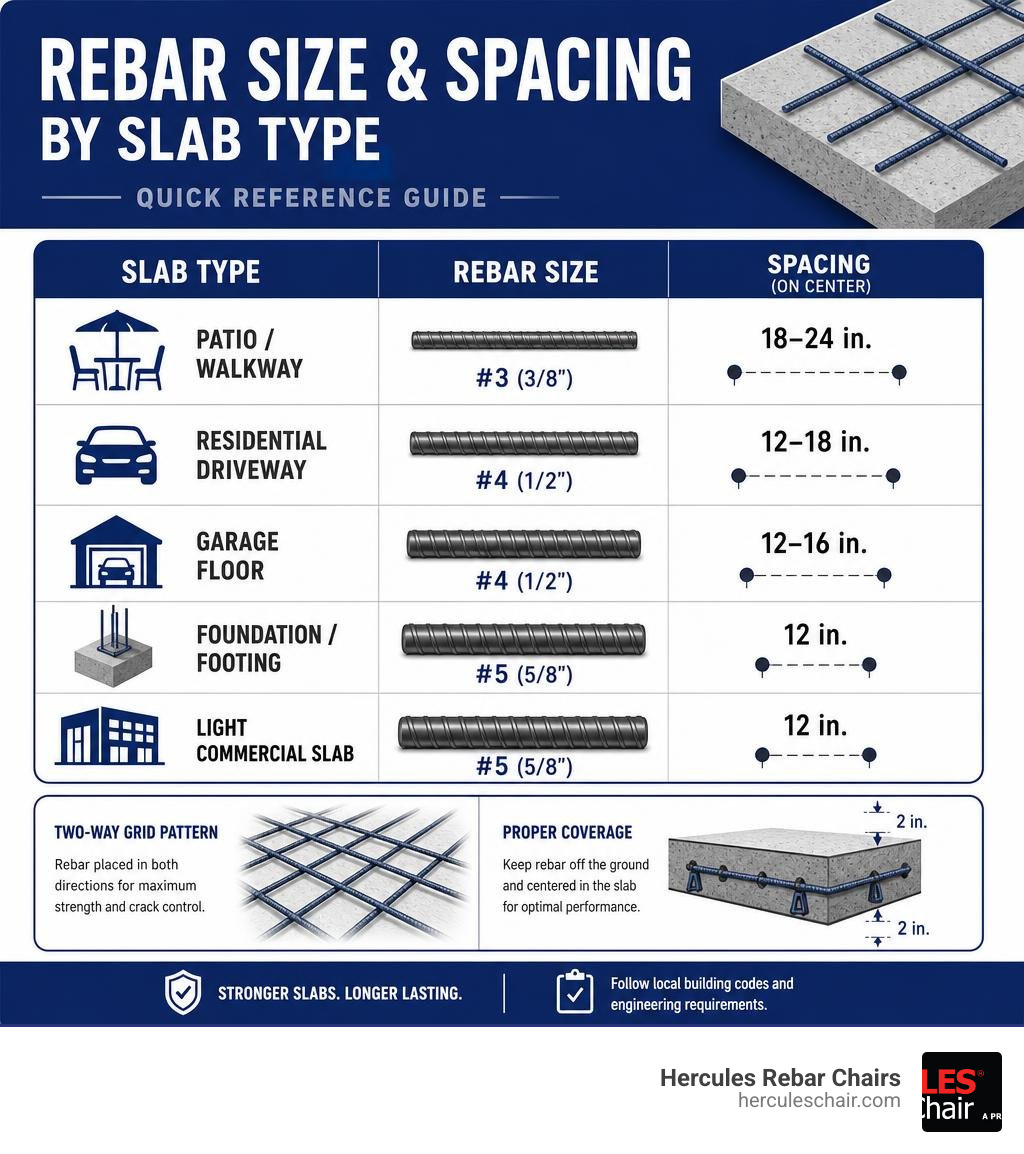
How much rebar should you use in a slab depends on three things: the size of your slab, the loads it will carry, and the rebar size and spacing required by code.
Here’s a quick-reference answer:
| Slab Type | Rebar Size | Spacing |
|---|---|---|
| Patio / Walkway | #3 (3/8″) | 18–24 in. on center |
| Residential Driveway | #4 (1/2″) | 12–18 in. on center |
| Garage Floor | #4 (1/2″) | 12–16 in. on center |
| Foundation / Footing | #5 (5/8″) | 12 in. on center |
| Light Commercial Slab | #5 (5/8″) | 12 in. on center |
Most residential slabs use #4 rebar at 18 inches on center in a two-way grid pattern as a reliable starting point.
Concrete is incredibly strong under compression — but it has a critical weakness. Its tensile strength is only about 10–15% of its compressive strength. That means it can handle crushing forces well but cracks easily under pulling or bending forces. Rebar solves that problem. When properly installed, concrete reinforced with rebar can have nearly double the breaking point of unreinforced concrete — and can last up to 100 years.
Getting the rebar quantity wrong in either direction costs you. Too little and your slab cracks under load. Too much and you’ve wasted money on steel you didn’t need.
I’m Jordan Harris, a licensed Professional Engineer with a master’s degree in structural engineering and five years of hands-on experience designing large-scale concrete structures. At T.J. Harris Company, I work directly with the Hercules Chair rebar support system — which means I think about how much rebar to use in a slab and how to support it correctly on every single project. In the sections below, I’ll walk you through exactly how to calculate the right amount of rebar for your specific slab.
Handy how much rebar should i use in a slab terms:
Why Concrete Slabs Require Steel Rebar Reinforcement
To understand exactly why we must put steel inside our concrete, we have to look at the fundamental physics of how these two materials interact. Concrete is a composite material’s best friend. Think of it like this: concrete is the muscle that handles the heavy pushing, while steel rebar is the tendon that holds everything together when the structure is pulled, twisted, or bent.
When a heavy vehicle drives onto a concrete slab, the top of the slab goes into compression (squeezing together), while the bottom of the slab goes into tension (stretching apart). Because concrete’s tensile strength is so poor, the bottom of an unreinforced slab will quickly develop micro-cracks that rapidly expand, leading to sudden, brittle failure.
By placing steel rebar in the lower half of the slab, we intercept those pulling forces. The steel absorbs the tensile stress, preventing those micro-cracks from turning into structural failures. You can read more about this mechanical partnership in our deep-dive guide, Mastering Rebar: The Secret to Unbreakable Concrete.
Another major reason for reinforcement is thermal expansion and contraction. As temperatures change throughout the seasons, concrete expands and shrinks. Amazingly, steel and concrete have almost identical coefficients of thermal expansion. This means they expand and contract at nearly the exact same rate, preventing internal shearing forces from ripping the concrete apart from the inside out.
While some light-duty residential slabs can occasionally get away without steel under perfect conditions, most real-world scenarios require it to control shrinkage cracks. For a detailed breakdown of when you can skip the steel and when you absolutely cannot, check out Why Your 4-Inch Slab Might Not Need Rebar and When It Does.
How Much Rebar Should I Use in a Slab? Sizing and Spacing Guidelines
Determining how much rebar should i use in a slab requires balancing the thickness of your slab with the anticipated weight loads. The American Concrete Institute (ACI) provides strict parameters in the ACI 318-26 code to ensure safety and structural integrity.
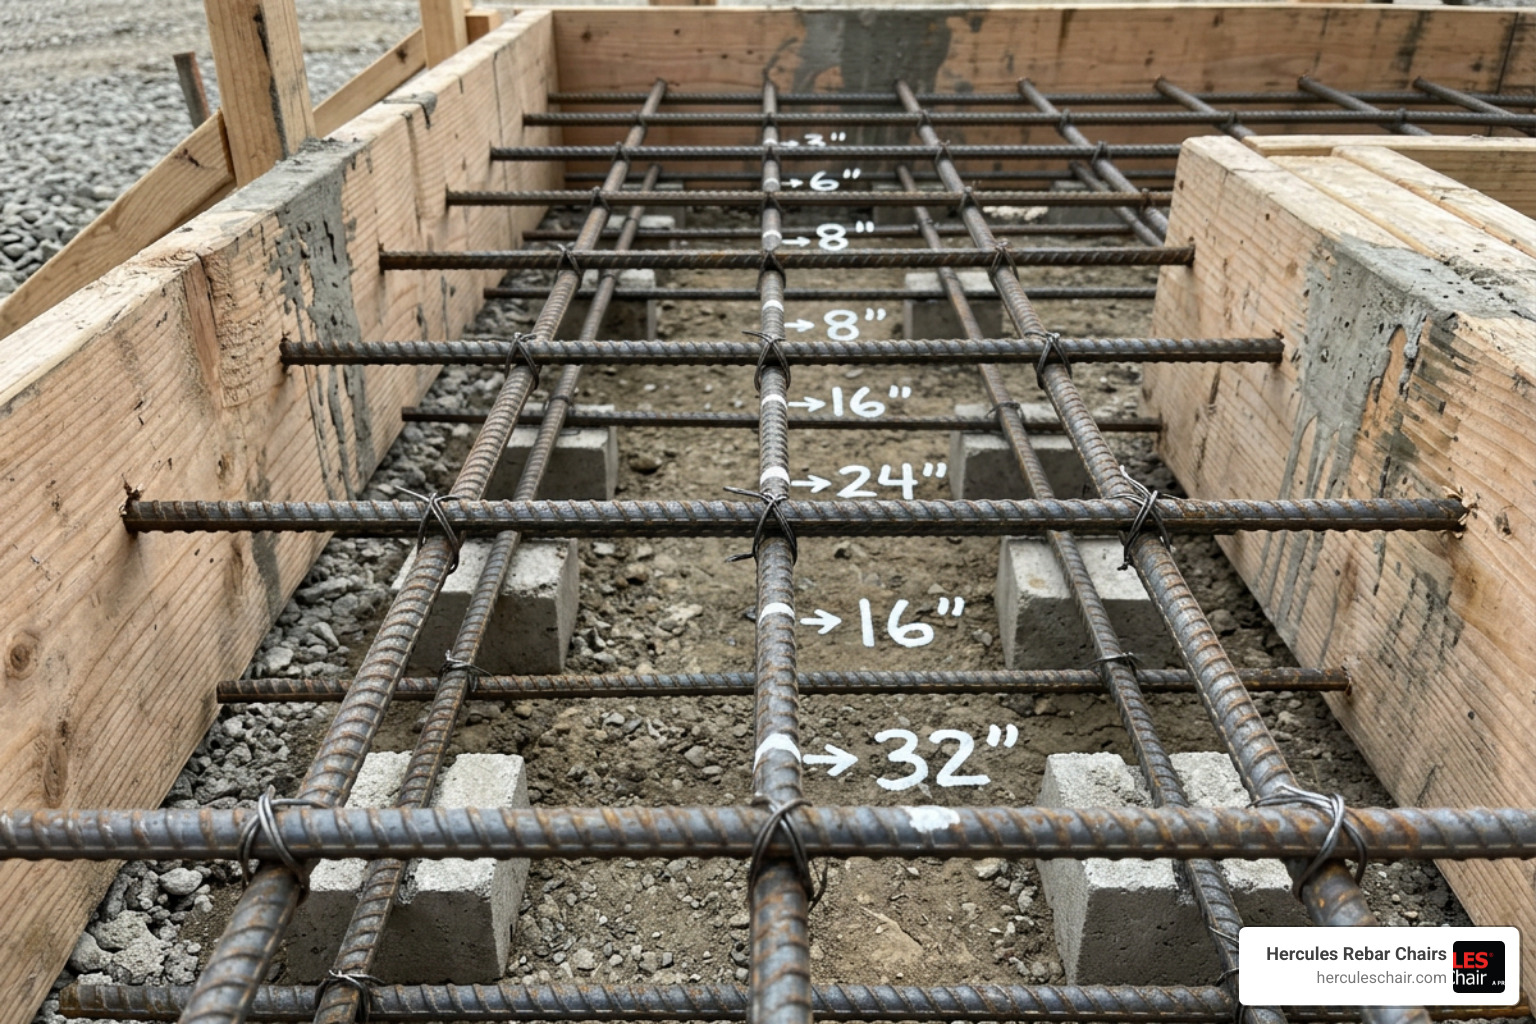
As a general rule of thumb, the thicker the slab and the heavier the load, the larger the rebar diameter and the tighter the spacing must be. Below is a comprehensive reference table outlining standard configurations for common projects across the United States.
| Project Type | Slab Thickness | Recommended Rebar Size | Standard Spacing (On Center) |
|---|---|---|---|
| Residential Sidewalk | 4 inches | #3 (3/8″) | 18 inches |
| Backyard Patio | 4 inches | #3 (3/8″) or #4 (1/2″) | 18 to 24 inches |
| Standard Driveway | 5 inches | #4 (1/2″) | 12 to 18 inches |
| Heavy-Duty Driveway (RV/Trucks) | 6 inches | #4 (1/2″) or #5 (5/8″) | 12 to 16 inches |
| Garage Floor Slab | 6 inches | #4 (1/2″) | 12 to 16 inches |
| Home Foundation Slab | 6 to 8 inches | #5 (5/8″) | 12 inches |
| Light Commercial Parking Lot | 6 to 8 inches | #5 (5/8″) | 12 inches |
How Much Rebar Should I Use in a Slab for Patios and Walkways?
For light-duty residential applications like patios, walkways, and play areas, the primary enemy is not heavy wheel loads, but rather soil movement and temperature swings.
For these projects, we typically recommend using #3 rebar spaced at 18 inches on center in a grid pattern. This provides excellent crack control without adding unnecessary weight or material cost. If you are building a larger patio designed for an outdoor kitchen or a heavy stone fireplace, upgrading to #4 rebar at 18 inches on center is highly recommended to handle those localized dead loads. To plan your patio reinforcement down to the last detail, check out Rebar Ratios: Your Guide to Reinforcing a Concrete Patio.
How Much Rebar Should I Use in a Slab for Driveways and Foundations?
Driveways and structural foundations are entirely different animals. They must support dynamic, heavy loads — such as SUVs, delivery trucks, or the actual structural weight of a home.
For a standard residential driveway, you should use a minimum of #4 rebar spaced no further than 18 inches apart. If you live in a freeze-thaw climate where the subgrade soil shifts significantly, tightening that spacing to 12 or 16 inches on center will dramatically extend the lifespan of your concrete.
For home foundations, structural safety is paramount. We recommend #5 rebar spaced at 12 inches on center to build a rigid, unyielding structural mat. To ensure your foundation stands the test of time, read our expert walkthrough, Foundation Strong: Mastering Rebar Placement for Lasting Concrete.
Step-by-Step: How to Calculate Rebar for a Concrete Slab
Now that you know what size and spacing your project requires, let’s roll up our sleeves and calculate the exact physical quantity of rebar you need to order. Doing this math manually is incredibly simple once you know the steps, and it prevents the classic contractor mistake of under-ordering by 20% to 30%.

To make your life even easier, you can cross-reference your manual calculations using the Steel Rebar Calculator 2026: How Much Rebar Do I Need? | Free Tool or read our companion guide, How to Calculate Rebar for Slab the Right Way.
Let’s walk through a real-world example: a 20 ft x 20 ft garage slab using #4 rebar spaced at 12 inches on center.
Step 1: Measure Slab Dimensions and Deduct Edge Clearance
You must never run rebar all the way to the very edge of your wood forms. If steel is exposed to the elements at the edge of the slab, moisture will travel down the bar, causing it to rust, expand, and blow out the concrete.
ACI code requires a minimum “clear cover” (edge clearance) of 3 inches for concrete cast against earth, though 2 inches is common for formed residential slabs. For our calculation, we will use a conservative 3-inch (0.25 ft) clearance on all sides.
- Slab Length: 20 feet
- Slab Width: 20 feet
- Effective Length = 20 ft – (2 × 0.25 ft) = 19.5 feet
- Effective Width = 20 ft – (2 × 0.25 ft) = 19.5 feet
This “effective” area is the actual footprint where your rebar grid will sit.
Step 2: Calculate the Number of Bars Needed in Each Direction
To find the number of bars running in each direction, we divide our effective dimensions by our chosen spacing (12 inches, or 1.0 foot) and add 1. We always add 1 because the spacing intervals represent the spaces between the bars, meaning we need one extra bar to close the grid at the end.
- Bars running lengthwise: (19.5 ft / 1.0 ft spacing) + 1 = 19.5 + 1 = 20.5 bars. We round up to 21 bars.
- Bars running widthwise: (19.5 ft / 1.0 ft spacing) + 1 = 19.5 + 1 = 20.5 bars. We round up to 21 bars.
Since each of these 42 total bars must span the full 20-foot dimension of the slab, we calculate the base linear footage:
- Total Base Linear Footage = 42 bars × 20 feet = 840 linear feet.
Step 3: Convert Total Linear Footage to Stock Bars and Weight
Rebar is typically sold in standard stock lengths of 20 feet. To find out how many physical sticks of rebar to buy, we divide our total linear footage by the stock length:
- Number of 20-ft Stock Bars = 840 linear feet / 20 feet = 42 sticks.
Because steel is bought, sold, and shipped by weight, we also need to convert this to pounds. According to ASTM A615 standards, #4 rebar weighs exactly 0.668 lbs per linear foot.
- Total Weight = 840 ft × 0.668 lbs/ft = 561.12 lbs.
Accounting for Lap Splices, Waste, and Concrete Cover
While our base calculation of 840 linear feet is mathematically perfect for a seamless grid, real-world construction is rarely seamless. We must account for lap splices (where two bars overlap to maintain structural continuity) and physical cutting waste.
To calculate these adjustments dynamically for more complex shapes, you can use the Rebar Spacing Calculator – Free 2026 Engineering Tool.
ACI 318 Guidelines for Cover and Spacing
The ACI 318-26 code is highly specific about rebar placement. For slabs on grade, you must maintain a minimum of 3 inches of concrete cover between the steel and the subgrade soil to prevent groundwater from corroding the steel.
Additionally, the maximum spacing for temperature and shrinkage reinforcement cannot exceed the lesser of 5 times the slab thickness or 18 inches. For a standard 4-inch slab, 5 × 4 = 20 inches, meaning the absolute maximum spacing allowed by code is 18 inches.
Estimating Waste and Lap Splice Overlaps
When you are reinforcing a slab that is longer than 20 feet, you will have to overlap two pieces of rebar. This overlap is called a lap splice. To ensure that tension forces transfer smoothly from one bar to the next, the industry standard is to overlap the bars by 40 times their diameter.
- For #4 rebar (0.5-inch diameter): 40 × 0.5″ = 20 inches of overlap.
- For #5 rebar (0.625-inch diameter): 40 × 0.625″ = 25 inches of overlap.
For a standard rectangular residential project, we recommend adding a 5% to 10% waste and lap allowance to your final order. If we apply a standard 10% safety and lap buffer to our previous garage slab calculation:
- Adjusted Linear Footage = 840 LF × 1.10 = 924 linear feet.
- Adjusted Stock Bars (20 ft) = 924 / 20 = 46.2 (round up to 47 sticks).
You can easily run these scenarios using the Rebar Calculator – Quantity, Layout & Material Estimator to see how different waste factors impact your bottom line.
Why Steel Rebar is Essential for Structural Concrete Slabs
Skipping rebar to save a few hundred dollars is one of the most expensive mistakes a builder or DIY homeowner can make. Without rebar, a concrete slab is incredibly fragile when subjected to soil settling, heavy vehicle traffic, or tree root growth.
When soil inevitably settles unevenly beneath a slab, it creates void spaces. When a heavy vehicle rolls over the slab directly above a void, the lack of support puts the bottom of the concrete under extreme tensile stress. If there is no steel to bridge that gap, the slab will crack, sink, and eventually require complete demolition and replacement.
By investing in a properly spaced rebar grid, you ensure that loads are evenly distributed across the entire surface area of the slab. This structural capacity dramatically increases the shear resistance and flexural strength of the concrete, ensuring it remains flat, functional, and beautiful for decades. For more tips on mastering this layout, read Slab Strong: Mastering Rebar Placement for Durable Concrete.
Frequently Asked Questions About Slab Rebar
What is the standard rebar spacing for a 4-inch concrete slab?
For a standard 4-inch residential concrete slab (such as a patio or sidewalk), the standard rebar spacing is 18 inches on center using #3 rebar. This configuration provides the ideal balance of crack control and affordability for light-duty, pedestrian-only traffic.
Can I weld rebar intersections instead of tying them?
No, you should almost never weld rebar intersections. Standard construction rebar has a high carbon content, which makes it highly susceptible to becoming brittle and cracking when subjected to the extreme thermal stress of welding. Instead, use 1.6 mm (16-gauge) steel tie wire to securely tie the intersections together in a checkerboard pattern.
How do I keep rebar at the correct height during the pour?
Rebar must sit in the middle-to-upper third of the concrete slab to provide any structural benefit. If it is allowed to rest on the ground during the pour, it is completely useless.
You must support the grid using dedicated concrete supports or plastic rebar chairs. For an in-depth guide on selecting the right support height, read The Ultimate Guide to Rebar Chairs Types Uses and Sizing for Concrete Slabs.
Conclusion
Calculating how much rebar should i use in a slab is only half the battle; keeping that rebar exactly where it belongs during a chaotic concrete pour is where the magic happens.
At Hercules Rebar Chairs (T.J. Harris Co.), we manufacture America’s #1 concrete support system. With over 14 million units sold across the United States, our iconic red rebar chairs are engineered to save you time, reduce labor costs, and ensure absolute code compliance on every job. They won’t crush under pressure, they won’t rust, and they guarantee your steel stays perfectly positioned in the sweet spot of your slab.
Before you pour your next project, make sure you’re placing your steel like a seasoned professional by reading How to Place Rebar Like a Pro.
Ready to get started? Skip the guesswork and instantly calculate exactly how many supports your project requires by using our free Hercules Rebar Chair Estimator.