

What the IBC Requires of Rebar Chairs
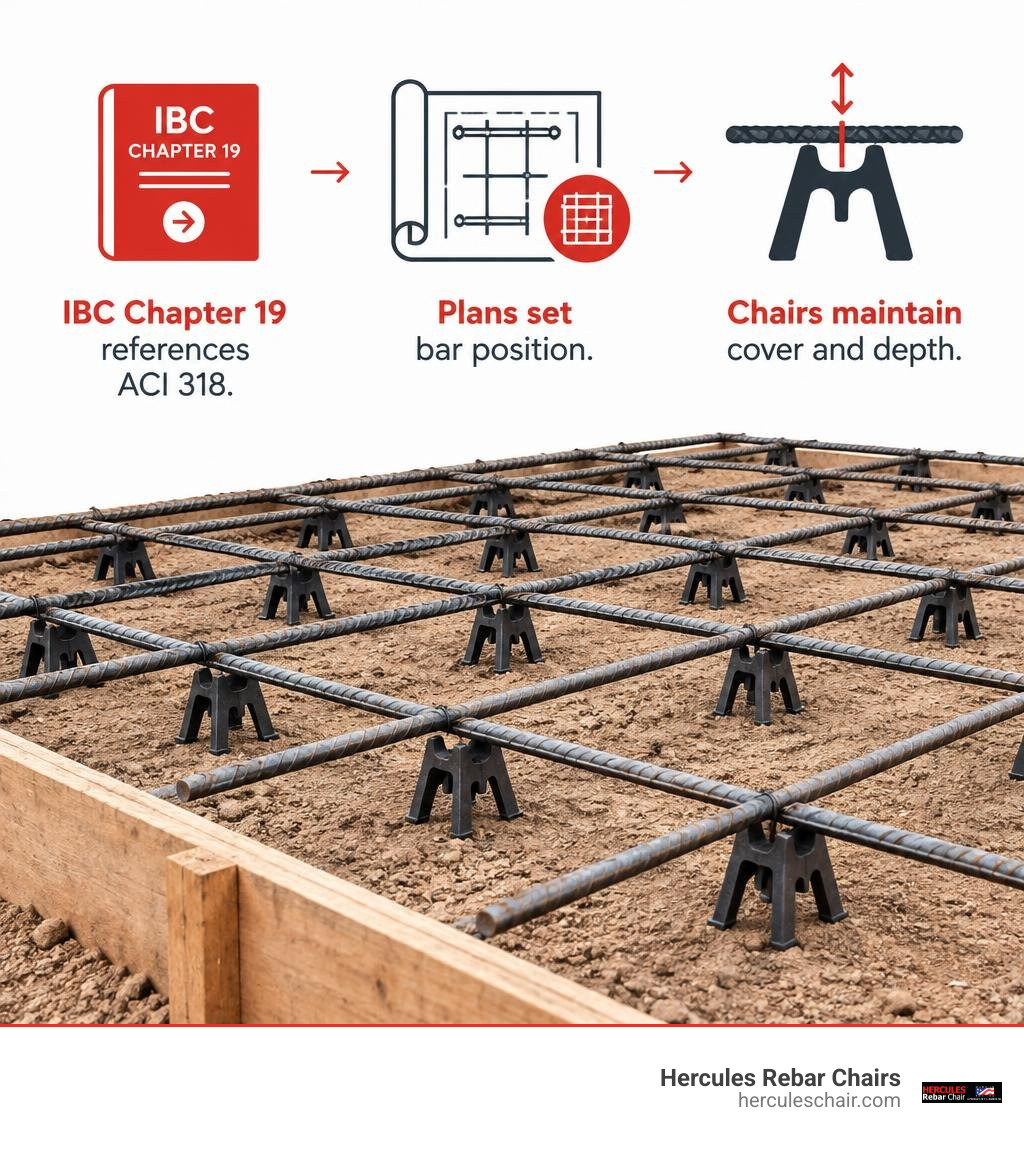
The IBC does not prescribe one rebar chair type or color. To check rebar chairs under the IBC code, confirm that they hold the steel at the cover, depth, and spacing shown on the approved plans through the concrete pour. IBC Chapter 19 points to ACI 318 for structural concrete requirements. Where concrete is cast against earth, ACI 318 generally requires 3 inches of concrete cover between the soil and the reinforcement. Placement tolerances and project specifications also matter: a chair that sinks or tips can leave the rebar out of position.
I’m Jordan Harris, a Tennessee-licensed PE with degrees in civil and structural engineering and five years of experience on large concrete and steel projects. I’ll use that background to make ibc code rebar chairs easier to check before your next pour.
Ibc code rebar chairs vocabulary:
Core Building Codes and Standards Governing IBC Code Rebar Chairs
When navigating commercial building compliance, you will not find a single isolated section in the International Building Code titled “Rebar Chair Rules.” Instead, the IBC relies on a coordinated hierarchy of adopted consensus standards. Under IBC Chapter 19 Concrete Specifications, the code formally incorporates the American Concrete Institute’s building standard, ACI 318 (Building Code Requirements for Structural Concrete).
ACI 318 dictates structural concrete design, minimum protective cover, and placement criteria. To execute these designs on-site, ACI 301 (Specifications for Structural Concrete) and the Concrete Reinforcing Steel Institute (CRSI) Manual of Standard Practice establish the baseline physical requirements for support systems. Furthermore, standard tolerances during placement are regulated strictly by ACI 117 (Specification for Tolerances for Concrete Construction and Materials).
Together, these standards govern how reinforcement must be supported before and during placement. Meeting rebar chair code compliance means satisfying this entire chain of standards: your supports must provide adequate structural capacity to resist construction foot traffic, maintain spatial alignment, and hold rebar within strict dimensional boundaries.
Specifications for IBC Code Rebar Chairs in Structural Slabs
Elevated floor slabs, post-tensioned decks, and heavy foundation mats present demanding structural environments. In these assemblies, steel reinforcement resists tensile forces that unreinforced concrete cannot handle alone. Concrete has approximately 10% of the tensile capacity that it exhibits in compressive strength. To bridge this gap, reinforcement mats must be positioned at precise design elevations.
During concrete placement, rebar supports endure heavy static and dynamic loads. Workers walking across the rebar cage, the weight of loaded concrete pump hoses, and the fluid impact of the discharge stream all exert downward pressure. If a chair deflects or crushes under these point loads, the rebar dips.
Choosing stable chairs with adequate base footprints prevents localized sinking. Reviewing a comprehensive guide to rebar chair types and sizing helps crews match support load capacities and chair heights to the exact design thickness of their slabs.
ACI 318 and ACI 117 Tolerances for Concrete Cover and Depth
Why are building inspectors and structural engineers so particular about bar elevation? The answer lies in the engineering physics of reinforced concrete design—specifically the effective depth, denoted as d.
Effective depth d is the distance measured from the extreme compression fiber of the concrete element to the centroid of the tensile reinforcement. Flexural strength scales directly with this dimension.
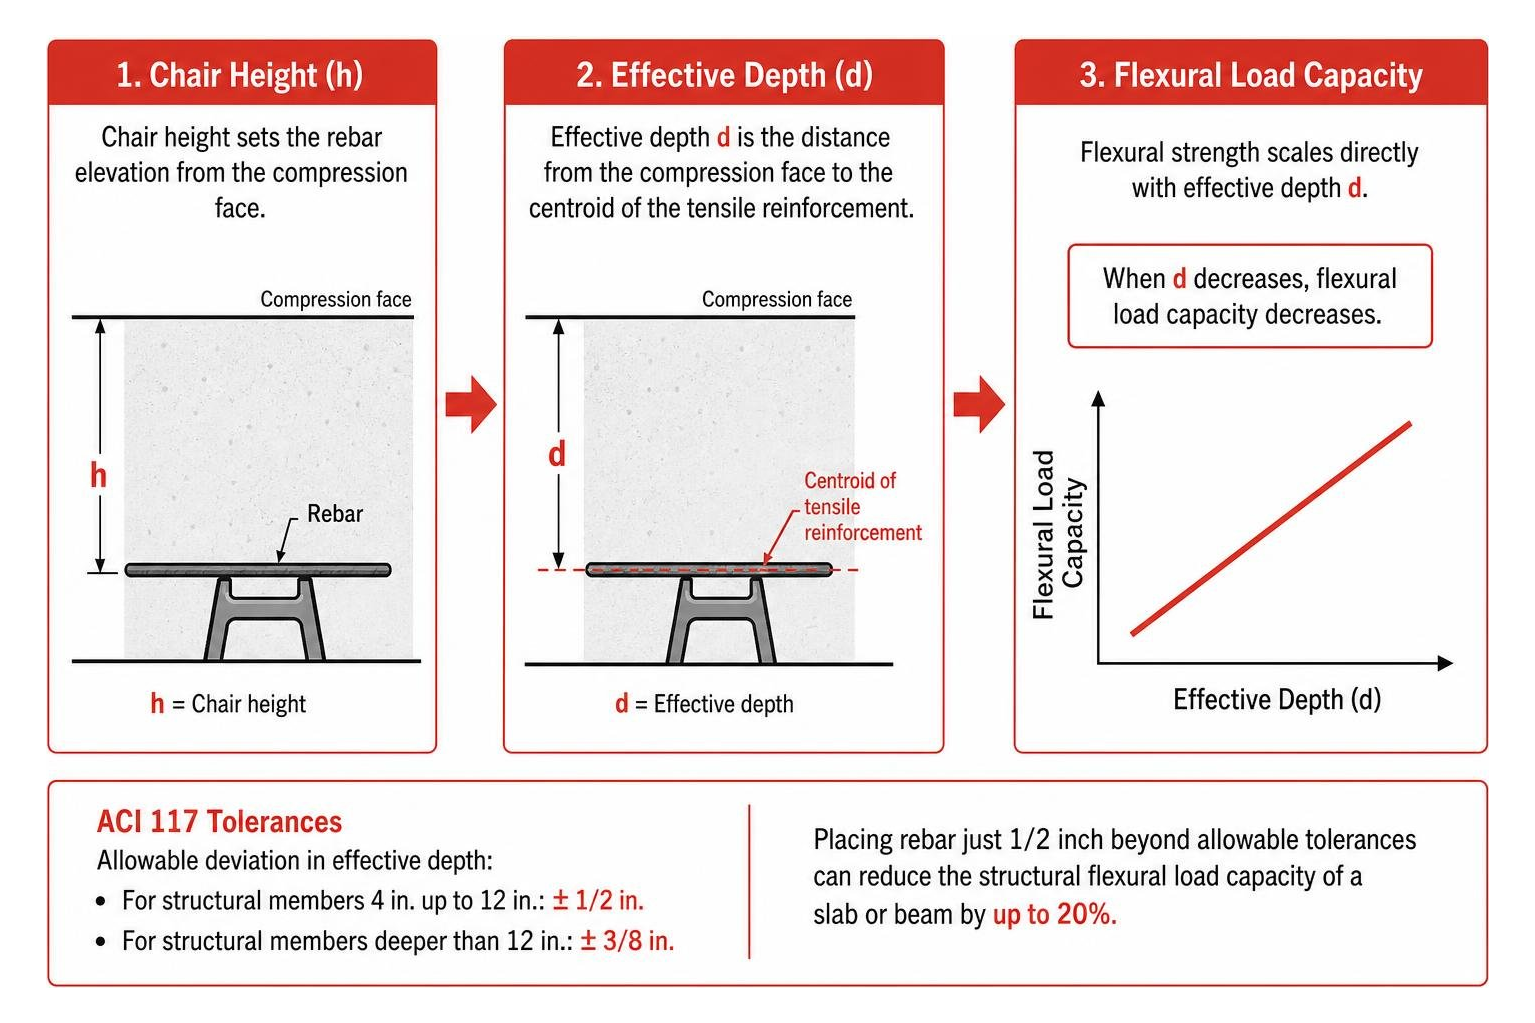
When chairs are too short, or when they deflect under placement loads, the effective depth drops. Field data shows that placing rebar just 1/2 inch beyond allowable tolerances can reduce the structural flexural load capacity of a slab or beam by up to 20%.
To avoid catastrophic capacity loss, ACI 117 establishes rigid tolerances:
- Effective Depth Tolerances: For structural members with a depth of 4 inches up to 12 inches, the allowable deviation in effective depth is generally 1/2 inch. For members deeper than 12 inches, the tolerance tightens to 3/8 inch.
- Concrete Cover Tolerances: For members sized between 4 inches and 12 inches, the permissible variance in minimum concrete cover is minus 3/8 inch. In no case may the cover be reduced below the limits necessary for fire protection or chemical exposure.
- Bar Spacing: Lateral positioning between adjacent parallel bars must remain within standard spacing limits (typically within 1 to 2 inches of plan specifications, provided overall bar count and clearance for aggregate flow are maintained).
Adhering to these tight dimensional windows requires stable supports that will not compress under the weight of wet concrete and finishing crews.
Concrete Cover and Soil Clearance Mandates (IBC vs. IRC)
Building codes classify required concrete cover based on the environmental exposure of the structural member. Moisture, oxygen, chlorides, and soil chemicals break down the passive oxide layer on carbon steel, leading to aggressive oxidation. Rust can expand to 2 to 3 times the volume of the original steel, creating internal bursting forces that crack and spall the surrounding concrete matrix.
To protect the steel reinforcement from the elements, IBC Chapter 19 (via ACI 318 Section 20.6.1) specifies minimum concrete cover depths:
- Concrete cast against and permanently in contact with earth: 3 inches minimum.
- Concrete exposed to weather or in contact with ground (forms removed): 2 inches minimum for No. 6 through No. 18 bars; 1-1/2 inches minimum for No. 5 bars and smaller.
- Concrete not exposed to weather or contact with ground (slabs, walls, joists): 3/4 inch minimum for No. 11 bars and smaller.
- Beams and columns (interior exposure): 1-1/2 inches minimum to primary ties and stirrups.
In residential applications, the International Residential Code governs one- and two-family dwellings. Under IRC Chapter 4 Foundation Requirements, section R403.1.3.5.3 explicitly mandates that reinforcement in footings must be suspended and supported to guarantee a minimum 3-inch clearance from the earth beneath.
| Structural Element & Exposure Condition | IBC / ACI 318-19 Minimum Cover | IRC (Residential Code) Minimum Cover | Primary Risk of Non-Compliance |
|---|---|---|---|
| Footings Cast Against Earth | 3.0 inches | 3.0 inches (R403.1.3.5.3) | Severe soil moisture corrosion & section loss |
| Foundation Walls / Grade Beams (Formed) | 1.5 to 2.0 inches | 1.5 inches (R404.1.2.3.7.1) | Moisture migration through backfilled soil |
| Slabs-on-Grade (Interior / Enclosed) | 0.75 to 1.5 inches | Mid-depth / 1.5 inches | Surface cracking & insufficient flexural strength |
| Elevated Structural Slabs (Interior) | 0.75 inches | N/A (Standard Residential) | Fire rating reduction & bottom spalling |
| Exterior Decks / Exposed Beams | 2.0 inches | 2.0 inches | Chloride penetration, freeze-thaw spalling |
Ground Contact Rules for Rebar Chairs Under the IBC Code
A frequent question on construction job sites is whether metal rebar chairs that make direct contact with raw soil or a subbase pass building code muster.
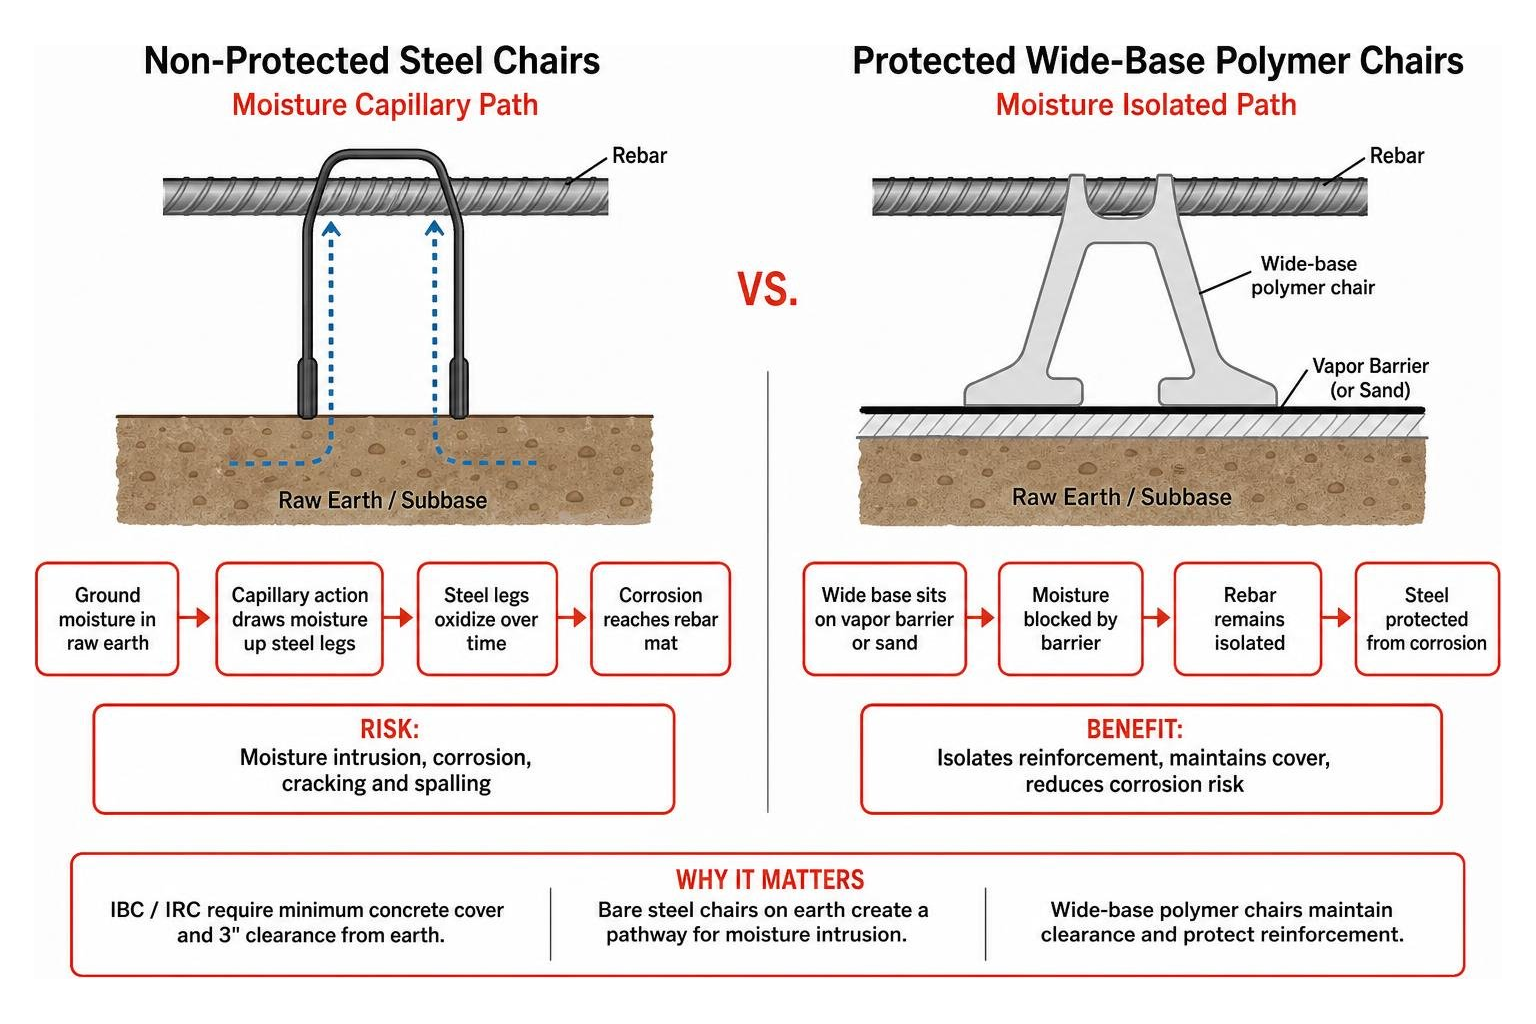
Standard plain-carbon steel wire chairs resting directly on earth create an immediate pathway for moisture intrusion. Capillary action draws ground moisture up through the thin metal legs into the interior of the slab. Over time, the wire legs oxidize. This progressive corrosion can travel up the support leg until it reaches the structural rebar mat.
To prevent this issue:
- Bare wire chairs should not rest directly on raw earth or gravel without sand plates, prepoured concrete dobies, or protective plastic-dipped tips.
- High-strength polymer chairs with solid, wide-base footprints isolate the steel reinforcement above the ground.
- On vapor barriers, wide-base chairs distribute construction loads across a larger surface area, preventing punctures that would compromise moisture protection.
Using proper chair designs prevents sag during heavy pours and keeps the rebar at the specified elevation. Crews looking to maintain reliable alignment can explore how preventing rebar sag with proper supports protects bottom cover across wide footing footprints.
Prohibited Support Materials Under ACI 301 and IBC
On poorly managed job sites, crews sometimes resort to jobsite scraps—such as pieces of wood, clay brick fragments, river rock, or chunks of broken concrete blocks—to prop up reinforcing steel.
Both IBC standards and ACI 301 (Section 3.3.2.1) explicitly prohibit using wood, clay brick, or rock to support reinforcing steel. The engineering reasons for this restriction are clear:
- Wood: Timber absorbs water from the wet concrete mix, expands during curing, and later shrinks and rots inside the hardened concrete. This leaves open voids, weakens the member, and creates direct paths for water intrusion.
- Clay Brick: Common red clay brick is porous, weak in compression, and absorbs water rapidly. It lacks the compressive strength and density of structural concrete, forming a weak point where moisture can collect and freeze.
- River Rocks and Stones: Rounded, unbonded stone scraps do not bond chemically with the surrounding cement paste. They create plane-of-weakness fissures and slip out of position under vibration.
- Unapproved Concrete Chunks: Jobsite-broken concrete fragments have unknown compressive strengths and irregular dimensions, making precise ACI 117 cover tolerances impossible to achieve.
Instead of improvised site scraps, code-compliant construction requires certified manufactured supports. Reviewing criteria for choosing compliant rebar elevation chairs ensures all supports on site meet strict structural and material standards.
IBC Chapter 17 Special Inspection Requirements for Rebar Supports
Under Chapter 17 of the International Building Code (Special Inspections and Tests), structural concrete placement on commercial projects requires third-party oversight. IBC Section 1705.3 mandates special inspections for cast-in-place concrete construction, including the inspection of reinforcing steel placement.
A common point of confusion is whether rebar inspections must be continuous or periodic:
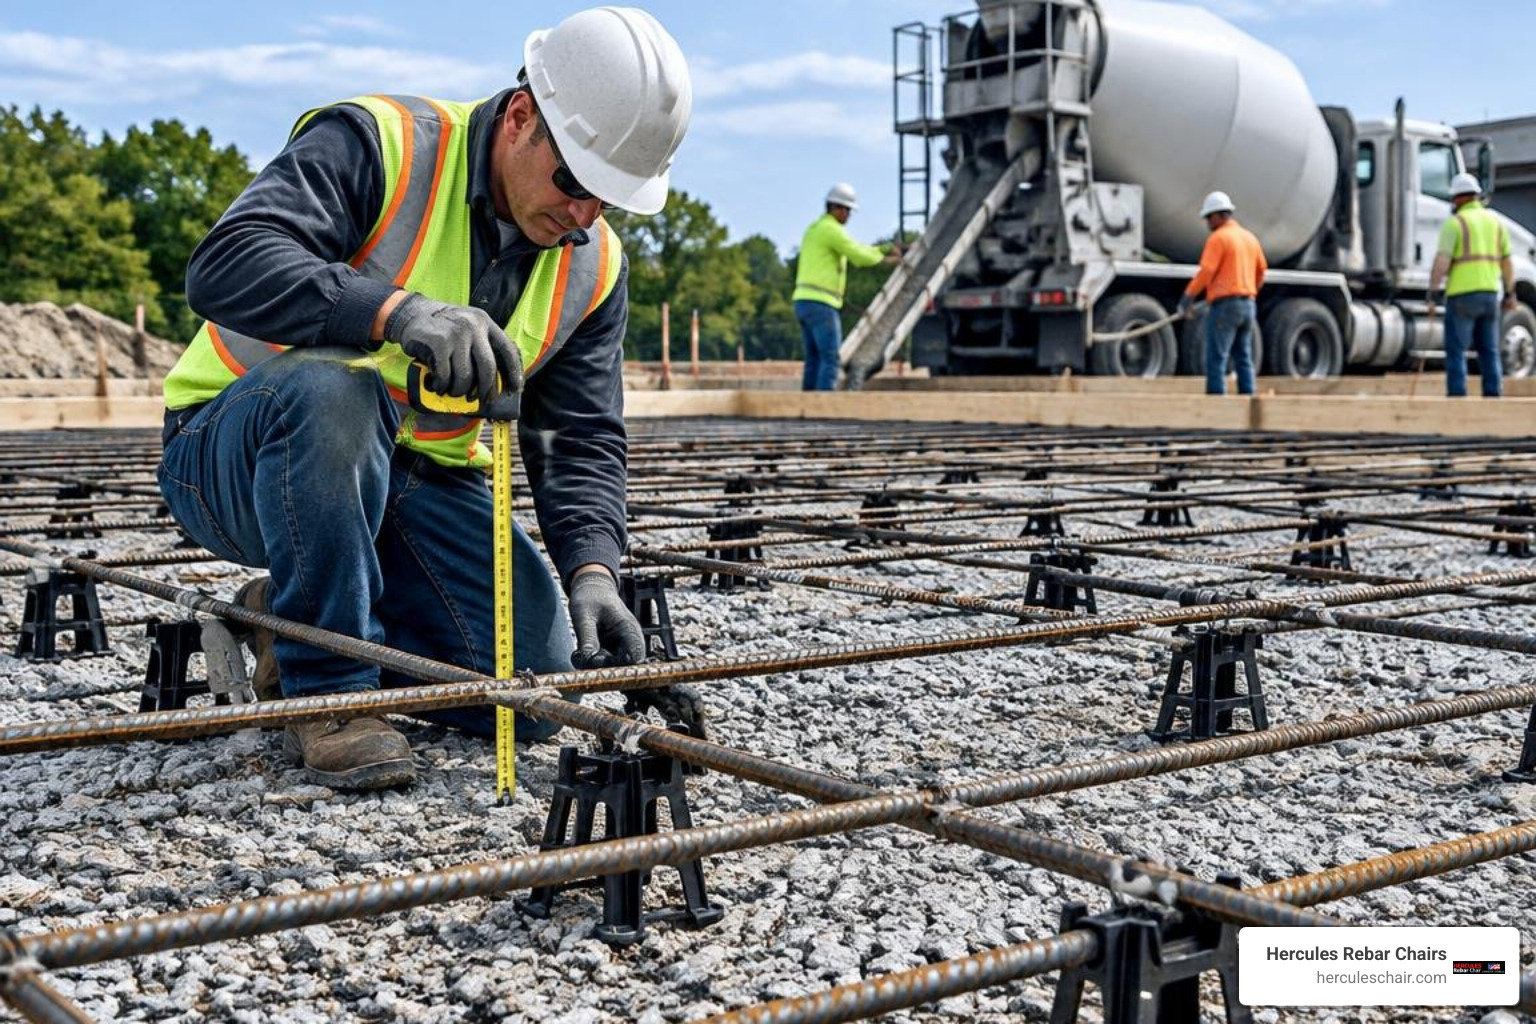
- Periodic Special Inspection: For standard reinforced concrete, IBC Table 1705.3 classifies the inspection of reinforcing steel—including bar size, spacing, splice lengths, clearance, and chair stability—as a periodic special inspection. The special inspector must visit the site, review the entire rebar layout, check clearances against approved construction documents, and issue a formal written sign-off prior to concrete placement.
- Continuous Special Inspection: Continuous monitoring (where the inspector remains on-site through the entire operation) is generally reserved for concrete placement operations, prestressed/post-tensioned concrete tendon stressing, and specific shotcrete applications.
During pre-pour inspections, special inspectors verify:
- Rebar bar size, grade, and spacing match approved structural drawings.
- Clear cover between steel and formwork/earth satisfies ACI 318 criteria using a physical depth gauge.
- Chairs and supports are installed at regular intervals (typically 3 to 4 feet on center) to eliminate bar sag.
- Chairs show no signs of crushing, cracking, or tipping under construction traffic.
- All support materials satisfy ACI 301 non-absorptive, non-corrosive guidelines.
Understanding the inspection process is vital for project timelines. Contractors can refer to our guide on inspecting rebar chairs to prevent structural failure to ensure assemblies pass inspection on the first visit.
Load Capacities and Deflection Testing for Rebar Chairs
Rebar supports must support significant construction weight before and during the concrete pour. If a chair deforms under load, the reinforcement will settle below its design elevation.
To evaluate load capacities, international testing standards such as AS/NZS 2425:2015 Bar chairs in reinforced concrete – Product requirements and test methods establish standardized performance criteria. These testing programs evaluate:
- Point Load Capacity: Measuring the vertical force a chair can support before crushing.
- Permanent Deflection: Ensuring that after enduring construction foot traffic, the chair springs back without losing elevation.
- Base Area Distribution: Verifying that the base footprint prevents the support from sinking into soft subgrades or punching through insulating vapor barriers.
On the job site, selecting supports with verified load ratings prevents rebar displacement during the pour. Learn more about preventing rebar chairs from sinking to keep reinforcement cages stable under heavy loads.
Structural Failures Linked to Improper Rebar Chair Placement
When rebar supports fail, the structural consequences can be catastrophic. Misplaced reinforcement weakens load-carrying capacity, compromises fire resistance, and exposes steel to corrosive elements. Several notable structural failures highlight why code-mandated rebar support is so critical:

1. Harbor Cay Condominium Collapse (Cocoa Beach, Florida)
In 1981, the five-story Harbor Cay Condominium collapsed during construction, resulting in 11 fatalities. Forensic investigations revealed multiple structural deficiencies, centered around punching shear failure at the slab-column connections.
A primary contributing cause was improper reinforcement elevation. Due to inadequate and undersized rebar supports, the top negative-moment steel in the 8-inch flat-plate slab sagged significantly during concrete placement. This dramatically reduced the slab’s effective depth d, lowering its punching shear resistance below design requirements and leading to sudden structural collapse.
2. Skyline Plaza Collapse (Bailey’s Crossroads, Virginia)
The partial collapse of the 30-story Skyline Plaza building in 1973 demonstrated the dangers of premature formwork removal combined with misplaced reinforcement. Investigations showed that inadequate rebar support and inconsistent bar elevation compromised the structure’s capacity to redistribute shear and flexural stresses, causing a progressive collapse of multiple floor decks.
3. Airport Parking Structure Cracking and Delamination
A major airport parking facility experienced widespread cracking along the tops of its precast and cast-in-place double-tee floor decks within five years of construction. Investigation revealed that the welded wire reinforcement had been placed without rigid chairs; workers had attempted to pull the mesh up into the concrete during the pour. As a result, the mesh settled onto the bottom formwork. Unprotected by concrete cover, deicing salts carried in by vehicles caused severe corrosion, leading to delamination and expensive structural repairs.
Frequently Asked Questions About Building Code Rebar Supports
Can rebar chairs touching soil create an IBC code concern?
Yes. Plain steel wire chairs resting directly on earth violate the corrosion protection requirements of IBC Chapter 19 and ACI 318. Plain steel legs create a direct metallic channel for groundwater to migrate into the structural member through capillary action. Over time, the chair legs oxidize, and corrosion spreads upward into the primary rebar mat.
To maintain compliance, supports in direct contact with earth must be solid concrete blocks (dobies) matching the mix strength, plastic chairs with wide-base sand plates, or wire chairs fitted with non-corrosive polymer shoes.
Why are improvised, non-engineered materials unsuitable as rebar chairs?
ACI 301 Section 3.3.2.1 explicitly forbids the use of wood, clay brick, stones, or improvised scraps. Clay bricks are porous and absorb water from the mix, which prevents proper cement hydration and introduces a structural weak point. Wood swells with moisture, shrinks upon drying, rots over time, and leaves structural voids that allow water to reach the reinforcement. Improvised materials also lack uniform dimensions, making it impossible to guarantee the tight tolerances required by ACI 117.
Does the IBC require continuous special inspections for rebar placement?
No. Under IBC Section 1705.3 and Table 1705.3, reinforcement placement requires periodic special inspection. A certified special inspector must inspect the rebar size, spacing, splicing, clearance, and chair stability before the concrete pour begins. Continuous special inspection is generally reserved for the concrete placement operation itself, post-tensioned tendon stressing, and shotcreting.
Conclusion
Building code compliance for rebar supports is essential for structural safety. The International Building Code, ACI 318, ACI 117, and CRSI standards work together to ensure concrete structures achieve their intended design strength, fire ratings, and service lifespans. Rebar chairs are not simple accessories; they are structural components that maintain the critical effective depth d and concrete cover of your reinforcement.
At Hercules Rebar Chairs (T.J. Harris Co.), we manufacture strong, durable rebar chairs engineered for the modern construction industry. As America’s #1 choice with over 14 million units sold across the United States, our distinct red chairs are built to withstand heavy jobsite loads, resist crushing, and help your projects meet building code requirements.
Ready to make your next concrete pour efficient, stable, and code-compliant? Explore code-compliant rebar chairs for your next concrete pour and see how Hercules Rebar Chairs delivers reliable performance on the jobsite.