

Building Code Compliance Starts Before the Pour
Building code compliance means designing, building, and maintaining a property to meet the safety rules that apply where it is located. For concrete contractors, that means checking the approved plans, placing reinforcement as specified, and getting required inspections before work is covered. A permit alone does not prove that the finished work complies.
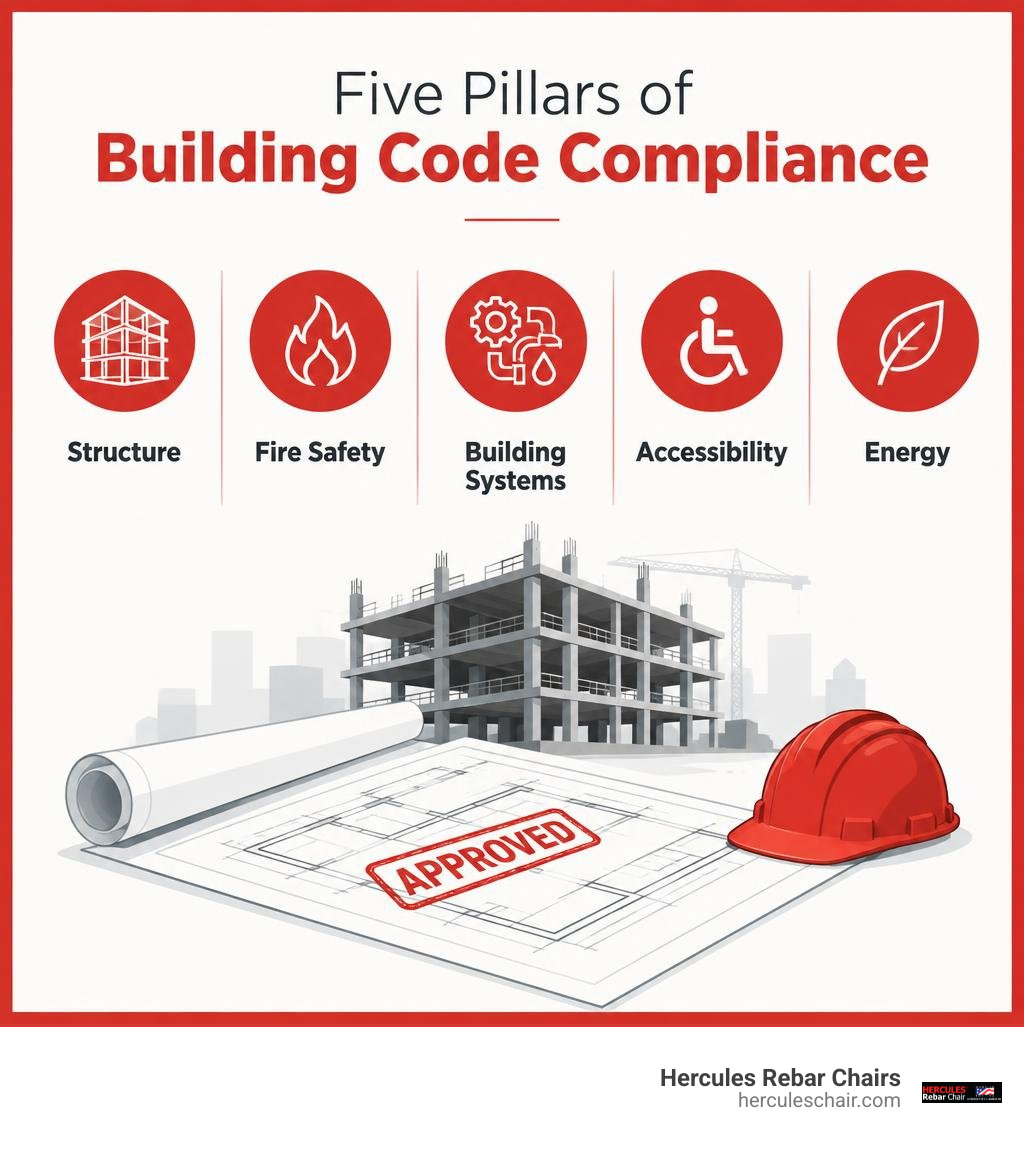
The rules also cover fire safety, electrical and plumbing systems, accessibility, and energy use. Catching a mismatch early can prevent rework, failed inspections, and delays to occupancy.
I’m Jordan Harris, a Tennessee-licensed professional engineer who spent five years designing large concrete and steel projects. That experience shapes how I approach building code compliance: know what the plans require, build to them, and keep a clear record of the work.
Relevant articles related to building code compliance:
What Is Building Code Compliance and Why It Governs Modern Construction
At its core, building code compliance is about safeguarding human life, preserving physical assets, and providing uniform standards across the built environment. Model codes establish the baseline criteria for structural strength, fire protection, sanitation, light, ventilation, and energy conservation. Without enforceable codes, structural failures, electrical fires, and catastrophic egress bottlenecks would become regular occurrences.
For developers, general contractors, and trade professionals, compliance serves as the foundation for project viability. Adhering to mandated standards is not merely an administrative milestone—it directly dictates whether a facility qualifies for commercial property insurance, passes underwriting criteria for institutional financing, and avoids devastating civil liability. Municipal agencies, such as those governed by the NYC Department of Buildings Compliance Guidelines, oversee hundreds of thousands of active structures and job sites to ensure that public safety remains uncompromised from excavation through permanent occupancy.
Core Code Categories: Structural, Fire, MEP, and Accessibility
Modern building regulation divides the physical environment into specialized technical disciplines. Each area addresses specific failure modes and operational demands:
- Structural Integrity: Governed primarily by the International Building Code (IBC) and standard material references (such as ACI 318 for structural concrete and AISC 360 for structural steel), structural regulations dictate gravity load resistance, wind load resilience, and seismic load paths.
- Fire and Life Safety: Managed under the International Fire Code (IFC) and NFPA standards, these rules enforce compartmentation, fire-resistance ratings for wall and floor assemblies, active suppression systems (sprinklers), and illuminated egress routes with strict maximum travel distances.
- Mechanical, Electrical, and Plumbing (MEP): Coordinated through the National Electrical Code (NEC / NFPA 70), Uniform Plumbing Code (UPC), International Mechanical Code (IMC), and ASHRAE 90.1 energy guidelines. These standards prevent electrical fires, ensure proper ventilation rates, safeguard potable water through backflow prevention, and curb excessive utility consumption.
- Accessibility: Guided by the Americans with Disabilities Act (ADA) standards and ICC A117.1, these mandates eliminate architectural barriers by standardizing door widths, ramp slopes, path-of-travel clearances, and restroom plumbing configurations.
| Code Category | Primary Model Codes | Core Regulatory Objectives | Typical Inspection Focus |
|---|---|---|---|
| Structural | IBC, ACI 318, ASCE 7 | Gravity load capacity, seismic/wind resistance, foundation stability | Footing depth, rebar placement, concrete cover, anchor bolts |
| Fire & Life Safety | IFC, NFPA 13, NFPA 101 | Containment, safe egress, automatic fire suppression | Fire wall ratings, sprinkler head layout, door clearance, exit signs |
| Electrical | NEC (NFPA 70) | Overcurrent protection, grounding, fire prevention | Conduit rough-in, panel load capacity, ground-fault protection |
| Plumbing & Mechanical | IPC, UPC, IMC | Sanitation, potable water safety, thermal comfort, indoor air | Backflow devices, trap seals, duct sizing, mechanical venting |
| Accessibility | ADA Standards, ICC A117.1 | Equal access, barrier-free path of travel | Ramp slopes, door opening force, grab bar heights, counter elevations |
| Energy | IECC, ASHRAE 90.1, CALGreen | Building envelope efficiency, operational carbon reduction | Continuous insulation, window U-factors, lighting power density |
Structural Building Code Compliance and Concrete Reinforcement Standards
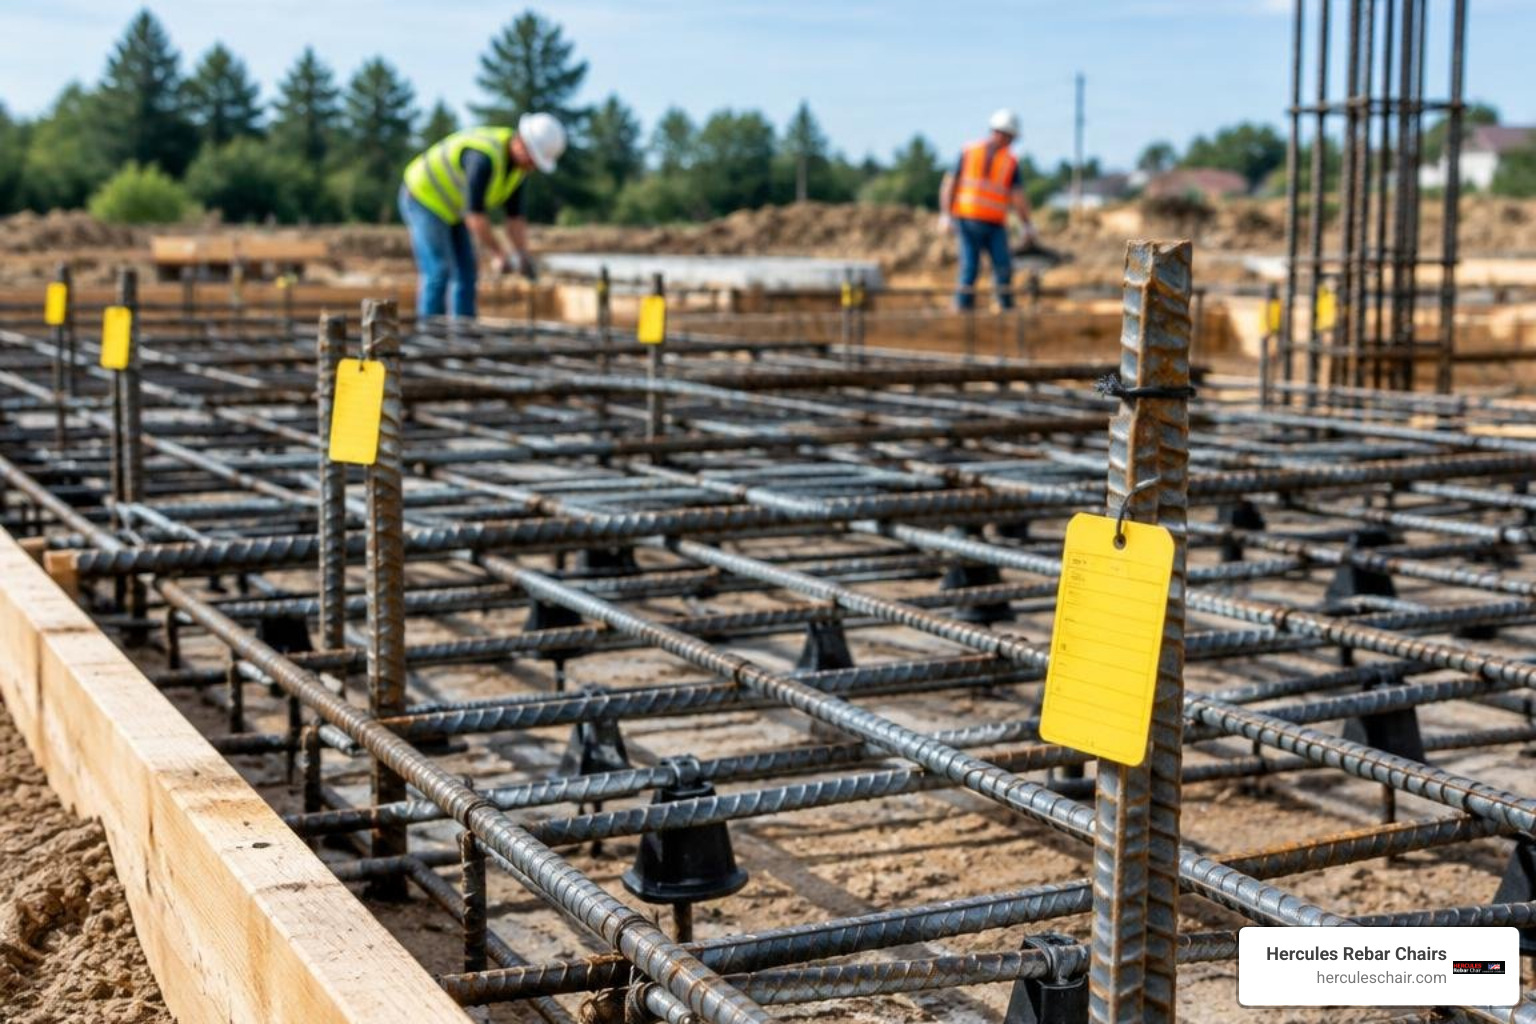
Among all building disciplines, structural concrete work carries zero tolerance for hidden errors. Once concrete is poured, verifying reinforcement placement becomes exponentially more difficult and destructive. ACI 318 and IBC Chapter 19 outline exact physical requirements for load transfer, bar lap lengths, and protective concrete cover.
Maintaining the required concrete cover depth is critical to prevent moisture intrusion, carbonation, and corrosive attack on internal steel reinforcement. If steel bars sit too close to the formwork or bare soil, the structural element risks premature spalling and long-term structural failure under service loads.
Executing a code-compliant footing reinforcement layout requires strict adherence to bar spacing, hook dimensions, and elevation tolerances. Similarly, meeting commercial slab reinforcement requirements depends on using robust, non-crushable supports that keep horizontal mats perfectly aligned during heavy concrete placement.
Navigating Building Code Compliance Across Federal, State, and Local Jurisdictions
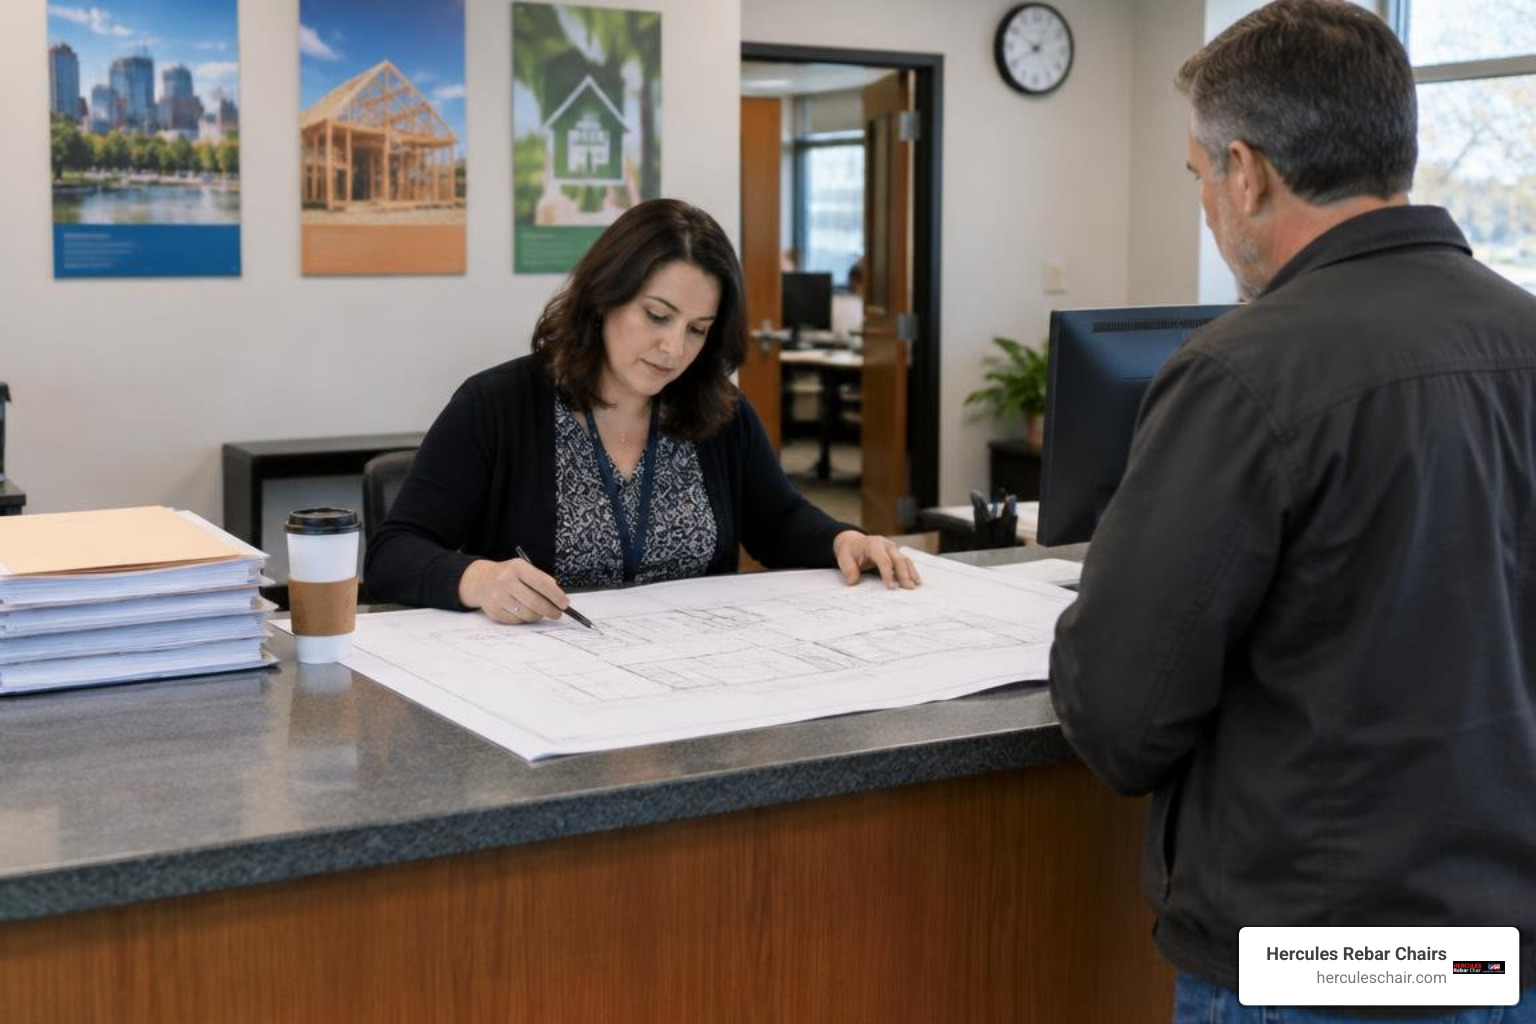
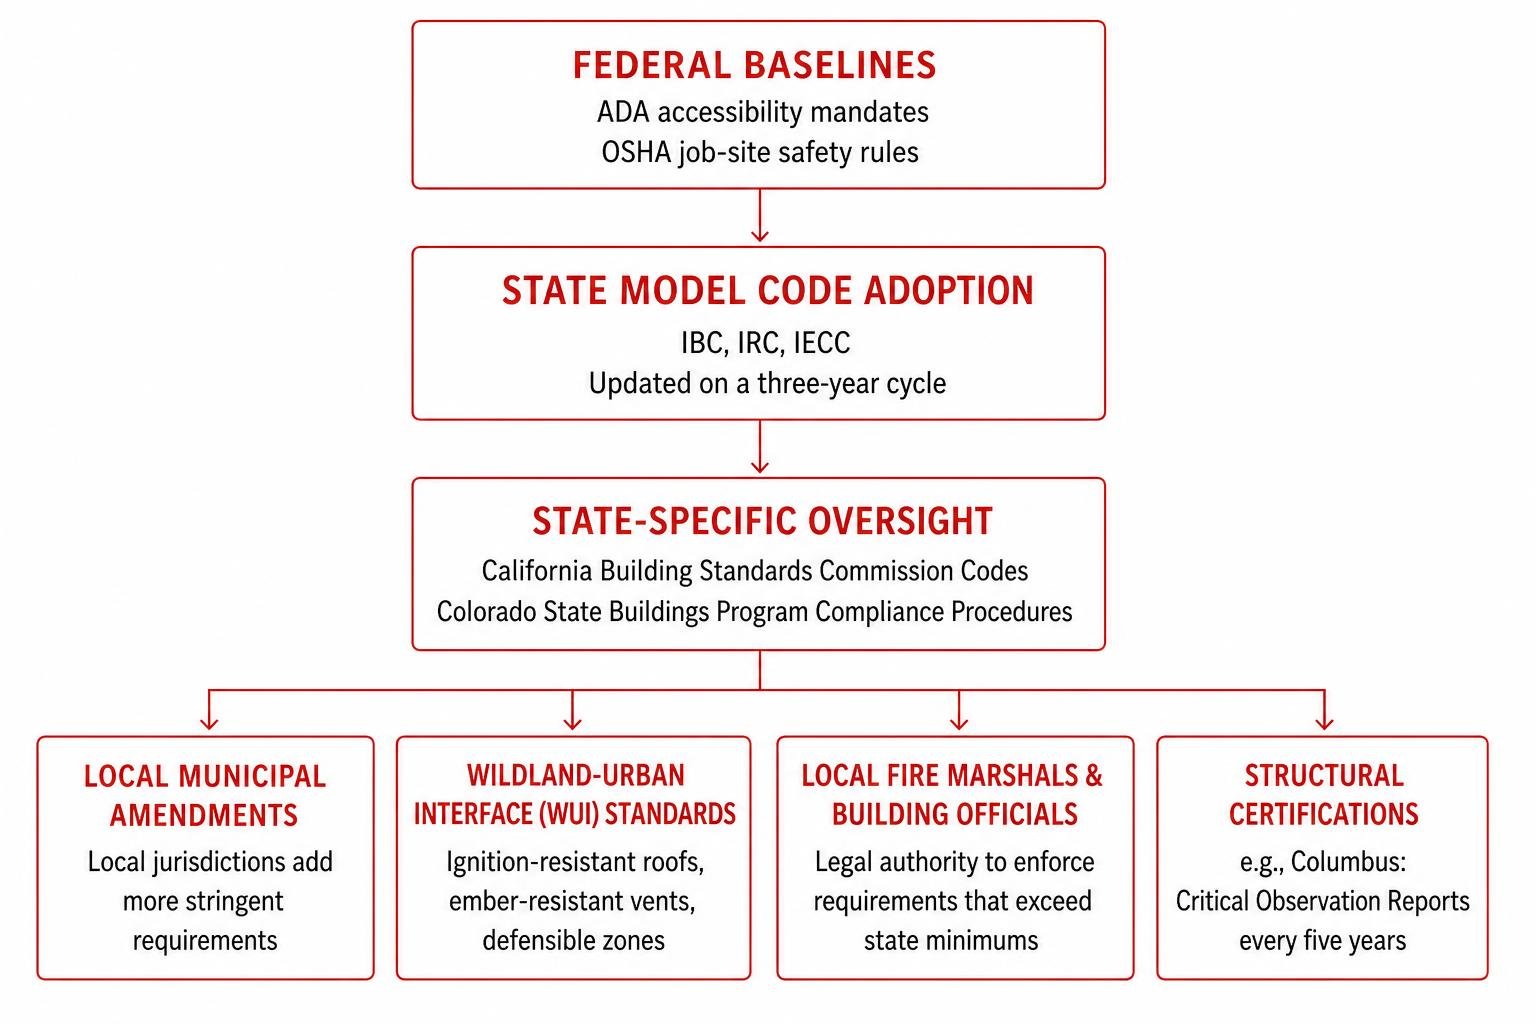
Navigating regulatory requirements involves managing multiple, overlapping layers of authority. A standard commercial project does not answer to a single uniform set of rules; rather, it sits beneath a pyramid of federal mandates, state-level model code adoptions, and local municipal amendments.
Federal regulations, such as ADA accessibility mandates and OSHA job-site safety rules, apply across the entire United States. State governments then adopt baseline model codes—such as the IBC, International Residential Code (IRC), or International Energy Conservation Code (IECC)—typically publishing formal updates on a three-year cycle. For example, state-specific oversight bodies like the California Building Standards Commission Codes establish statewide energy and environmental baselines, while specialized programs like the Colorado State Buildings Program Compliance Procedures govern state-owned assets and public facilities.
Managing Layered Regulations and Local Municipal Amendments
While state codes set the floor, local municipal jurisdictions often add stringent local amendments driven by regional climate, seismic activity, or dense urban conditions. Local fire marshals and municipal building officials hold the legal authority to enforce requirements that exceed state minimums.
In regions prone to wildfire hazards, municipalities enforce specialized Wildland-Urban Interface (WUI) standards mandating ignition-resistant roof assemblies, ember-resistant attic vents, and non-combustible defensible zones. In dense urban jurisdictions, municipal codes often require periodic structural certifications. For instance, the City of Columbus Building Compliance Standards enforce Critical Observation Reports (COR) conducted every five years by licensed design professionals for multi-story buildings within 10 feet of a public right-of-way.
Commercial vs. Multifamily and Industrial Code Requirements
Building code requirements shift significantly across occupancy classifications. The IBC categorizes structures into specific use groups, each demanding tailored fire protection, egress systems, and structural allowances:
- Group A (Assembly): Centers around high-occupancy theaters, restaurants, and arenas. Codes demand wide egress routes, panic hardware on all exit doors, high-volume HVAC air exchange, and comprehensive automatic sprinkler coverage.
- Group B (Business): Covers professional office buildings. Workloads focus on interior path-of-travel accessibility, energy-efficient lighting power density, and compartmentalized fire separation between tenant suites.
- Group M (Mercantile): Regulates retail establishments. Compliance centers around customer occupant load calculations, accessible aisle dimensions, and fire curtain protections in large atrium layouts.
- Group R (Multifamily Residential): Applies to apartment complexes and condominiums. Requirements demand strict sound transmission class (STC) ratings between units, 1-hour to 2-hour fire-rated party walls, and individual smoke/carbon monoxide detection grids.
- Group S & H (Industrial, Storage, and High-Hazard): Warehouses and manufacturing plants require heavy-duty slab load capacity calculations, containment sumps for hazardous chemicals, high-density ESFR sprinkler systems, and specialized explosion venting.
The 6-Stage Project Lifecycle: From Pre-Design to Certificate of Occupancy
Achieving full regulatory compliance is an end-to-end operational sequence that begins during initial concept sketches and concludes only when local officials issue the final Certificate of Occupancy (CO).
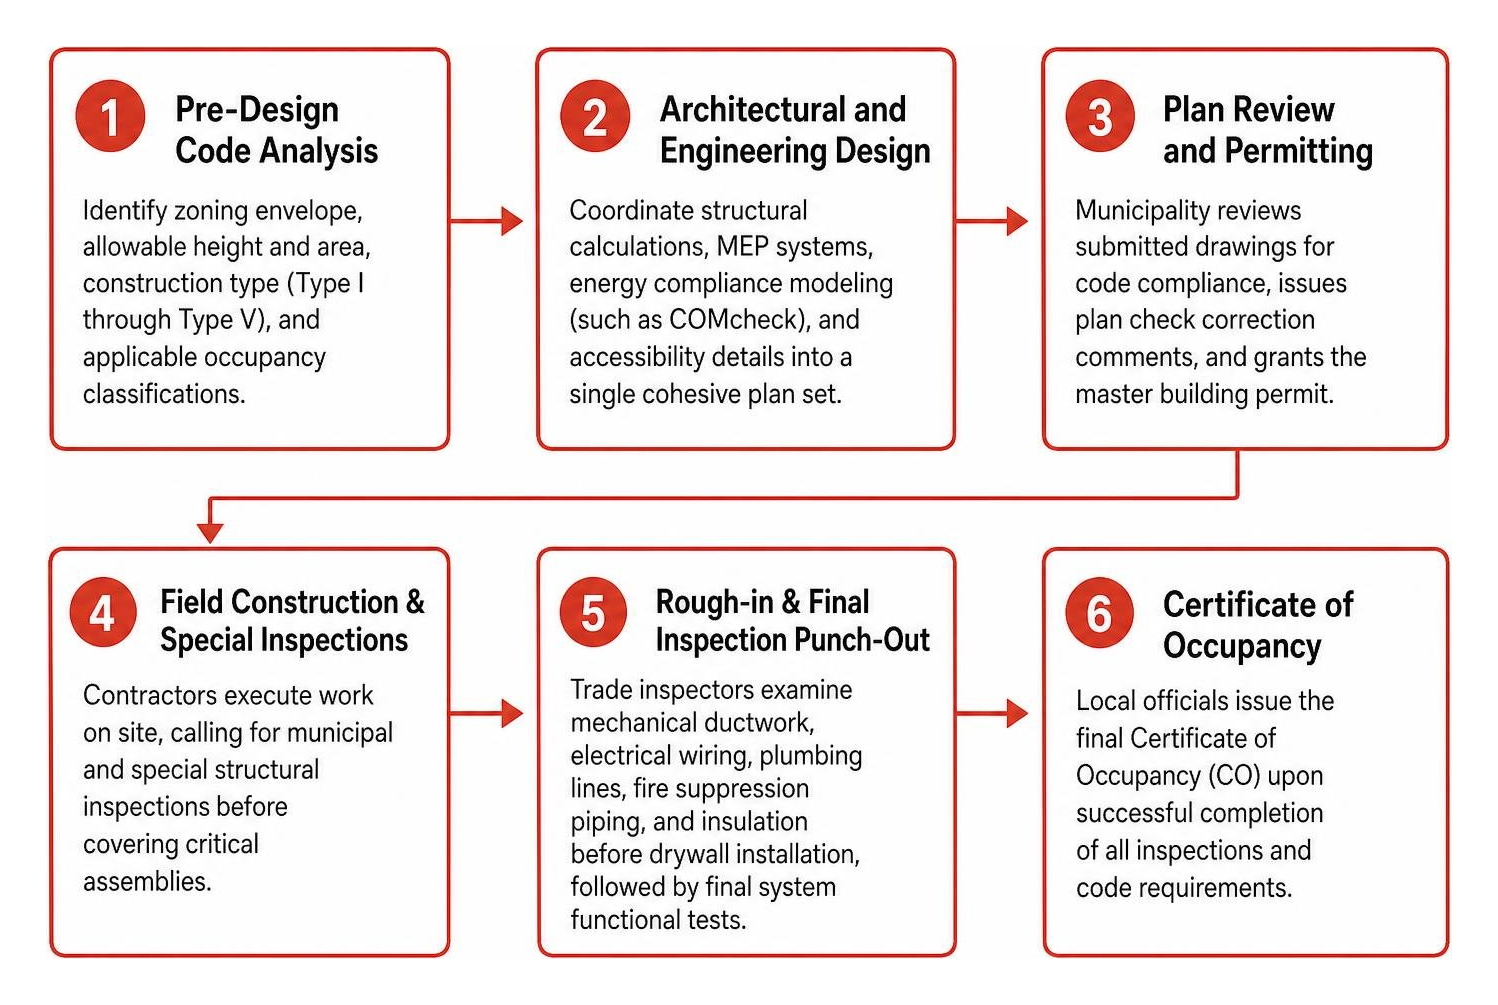
- Pre-Design Code Analysis: The architectural and engineering team identifies the property’s zoning envelope, allowable height and area, construction type (Type I through Type V), and applicable occupancy classifications.
- Architectural and Engineering Design: Design disciplines coordinate structural calculations, MEP systems, energy compliance modeling (such as COMcheck), and accessibility details into a single cohesive plan set.
- Plan Review and Permitting: The municipality reviews submitted drawings for code compliance, issues plan check correction comments, and grants the formal master building permit once all technical objections are resolved.
- Field Construction & Special Inspections: Contractors execute work on site, calling for municipal and special structural inspections before covering critical assemblies.
- Rough-in & Final Inspection Punch-Out: Trade inspectors examine mechanical ductwork, electrical wiring, plumbing lines, fire suppression piping, and insulation before drywall installation, followed by final system functional tests.
- Certificate of Occupancy Issuance: After all sign-offs are completed, the building official issues the final CO or Certificate of Construction Completion (CoCC), certifying the facility is safe for public use.
Throughout this process, following certified rebar support code specifications ensures that structural concrete reinforcement matches the stamped engineering drawings during every field inspection.
Plan Review, Permitting, and On-Site Inspection Milestones
Field inspections represent the ultimate verification of compliance. Municipal building inspectors and third-party special inspectors visit the job site at mandatory milestones:
- Foundation & Footing Excavation: Verifying soil bearing capacity, footing trench dimensions, and setback clearances.
- Structural Pre-Pour Rebar Inspection: Checking bar size, spacing, splice lengths, tie wire security, and elevation chair placement to verify exact concrete cover before the concrete trucks roll.
- Framing & Structural Steel Rough-In: Inspecting load-bearing stud spacing, shear wall nailing patterns, hold-downs, structural steel torque bolts, and weld certifications.
- MEP Rough-In: Testing plumbing pressure, inspect electrical conduit pathways, verifying duct insulation, and checking fire damper installations.
- Insulation & Air Barrier: Confirming envelope sealing, vapor barrier continuity, and insulation R-values prior to drywall installation.
- Life Safety & Final Building Inspection: Testing emergency lighting battery packs, fire alarm audible decibels, elevator recall operations, and ADA door operating pressures.
Performing a meticulous pre-pour rebar chair inspection prevents rebar displacement and concrete voids that lead to immediate inspection rejections and costly concrete tear-outs.
Common Building Code Compliance Mistakes and How to Prevent Them
Most inspection failures and schedule delays stem from preventable coordination breakdowns:
- Incomplete or Inconsistent Drawing Sets: Discrepancies between structural foundation drawings and MEP underground plumbing layouts cause trade clashes and rework. Conducting third-party interdisciplinary reviews resolves conflicts before submittal.
- Unapproved Field Modifications: Modifying rebar spacing, cutting structural joists for plumbing pipe runs, or swapping mechanical units without a signed and sealed Architect’s Supplemental Instruction (ASI) or engineering RFI will fail field inspection.
- Misunderstanding Occupancy and Use Changes: Converting retail space into a commercial kitchen without recalculating grease trap capacities, ventilation exhaust hoods, and plumbing fixture counts leads to stalled permits.
- Missed Inspection Scheduling: Pouring concrete or closing walls before the city inspector signs the inspection log results in destructive exploratory testing, core drilling, or mandatory drywall removal.
Financial Penalties, Legal Liabilities, and Operational Risks of Non-Compliance
Failing to maintain continuous code compliance carries severe financial and legal liabilities. When a property violates building or life-safety codes, municipalities enforce escalating administrative remedies, while civil courts assign direct liability in the event of an accident.
A single 40-building commercial portfolio spread across multiple metropolitan areas can carry more than 300 individual annual compliance obligations—ranging from annual fire alarm certifications to backflow preventer testing. When documentation lapses, consequences escalate rapidly from nominal administrative fines into operational shutdowns.
Stop-Work Orders, Daily Fines, and Escalating Deficiency Costs
Municipalities possess extensive legal authority to compel compliance. If unpermitted work or immediate life-safety hazards are detected, the building official issues a formal Stop-Work Order, bringing job-site operations to a standstill while labor and equipment rental costs accumulate.
| Violation Severity Level | Administrative Action Taken | Typical Penalty Structure | Operational Impact |
|---|---|---|---|
| Minor Administrative | Notice of Violation (NOV) with 30-day grace period | $100 – $500 correction fee | Minimal immediate disruption; requires administrative filing |
| Lapsed Life Safety | Re-inspection failure citation | $500 – $4,200 fine (e.g., Philadelphia sprinkler lapse) | Mandatory emergency vendor dispatch, expedited testing costs |
| Active Life Hazard | Daily accumulating civil penalty | $500 – $2,000 per day per category | Rapidly compounding liabilities; potential utility disconnect |
| Unpermitted Structural Work | Red-tag / Stop-Work Order | Double permit fees + engineer remediation certification | Complete job-site shutdown; catastrophic project schedule delays |
| Unresolved Long-Term Violation | Property lien & Certificate of Occupancy revocation | Legal fees, municipal liens, mandatory building evacuation | Complete loss of rental revenue, tenant lease default claims |
The indirect expenses of non-compliance frequently dwarf direct municipal fines. For example, a single failed backflow preventer inspection in a commercial asset incurred a base municipal penalty of $750; however, emergency plumber mobilization, expedited re-testing fees, administrative staff time, and late filing penalties drove the total financial impact to $8,400. In major cities, daily penalties escalate aggressively: Chicago assesses elevator inspection delinquency penalties at up to $1,000 per day, compared to $250 per day in Atlanta.
2026 Code Trends: Electrification, CALGreen, and Seismic Mandates
The regulatory landscape is shifting toward energy efficiency, building decarbonization, and extreme weather resilience. Heading into 2026, building codes nationwide are adopting aggressive sustainability and structural hardening standards:
- Mandatory Building Electrification: State energy codes, such as the 2025 California Title 24 standards that took effect on January 1, 2026, mandate high-efficiency heat pump space and water heating for new construction, along with dedicated electrical capacity for battery storage systems.
- CALGreen Sustainability Standards: California’s CALGreen (Title 24, Part 11) mandates that commercial projects divert at least 65% of construction and demolition waste away from landfills through certified recycling and material salvage programs.
- EV Charging Infrastructure: Updated commercial model codes require up to 20% of new parking spaces to be “EV-Capable” or “EV-Ready,” mandating dedicated electrical panel capacity, raceways, and sub-panels.
- Seismic Retrofitting Ordinances: Municipalities in high-seismic zones are enforcing mandatory structural retrofits. The Los Angeles Soft-Story Retrofit Program establishes rigid milestone deadlines: 2 years to submit engineering plans, 3.5 years to obtain permits, and 7 years to complete physical construction.
Meeting advanced structural resilience standards requires the use of seismic-rated rebar supports that keep reinforcing cages securely positioned under extreme dynamic loads during concrete consolidation.
Frequently Asked Questions About Building Code Compliance
How do building code updates affect projects currently under construction?
Building codes are typically updated on a three-year cycle by model code organizations and state regulatory bodies. As a general rule, a construction project is evaluated against the specific code edition in effect on the official date the initial permit application was submitted and accepted by the local building department.
If your plans are permitted under an earlier code cycle, you are generally “grandfathered” under those standards through the completion of construction. However, if a permit expires due to prolonged project inactivity (typically 180 days without a verified inspection), the building department may require you to renew the permit and redesign unfinished portions of the building to meet the newly adopted code edition.
Who holds ultimate legal responsibility for building code violations?
Under property law and municipal building codes, the property owner holds ultimate legal and financial responsibility for building code compliance. Even if a general contractor, subcontractor, or design professional made the physical error on site, municipal citations, stop-work orders, and property liens are issued directly against the property title.
While the owner can pursue contractual indemnification or civil litigation against negligent contractors or design professionals, the local building department requires the deed holder to correct the deficiency, pay outstanding fines, and secure proper permits before occupancy will be granted.
What is the difference between building code compliance and zoning compliance?
Although both are enforced by local municipal governments, building codes and zoning ordinances govern distinct aspects of land development:
- Zoning Compliance: Controls land use, geographic location, building height restrictions, property line setbacks, floor area ratios (FAR), and minimum parking space counts. Zoning dictates what you can build on a specific parcel of land and where it can sit.
- Building Code Compliance: Dictates how the structure is physically engineered and built. It governs structural loads, fire resistance ratings, electrical wiring safety, plumbing sanitation, mechanical ventilation, and ADA accessibility to ensure life safety.
Conclusion
Building code compliance is not an administrative burden to be addressed after the fact—it is the operational backbone of durable, safe, and legally sound construction. From initial pre-design code research through the final structural concrete pour, maintaining rigorous compliance protects human life, prevents costly stop-work delays, and shields property owners from catastrophic civil liability.
At Hercules Rebar Chairs (a division of T.J. Harris Co.), we understand that true compliance starts at the ground level. As America’s #1 concrete support manufacturer with over 14 million units sold across the United States, our iconic red rebar chairs are engineered to keep structural reinforcement elevated, stable, and code-compliant during the most demanding concrete pours.
Ensure your next commercial, multifamily, or civil foundation meets every ACI and IBC structural standard without guesswork: calculate your exact project support quantities and verify structural spacing today using the Hercules Rebar Chair Estimator.