

What You Need to Know About Rebar for a Concrete Slab
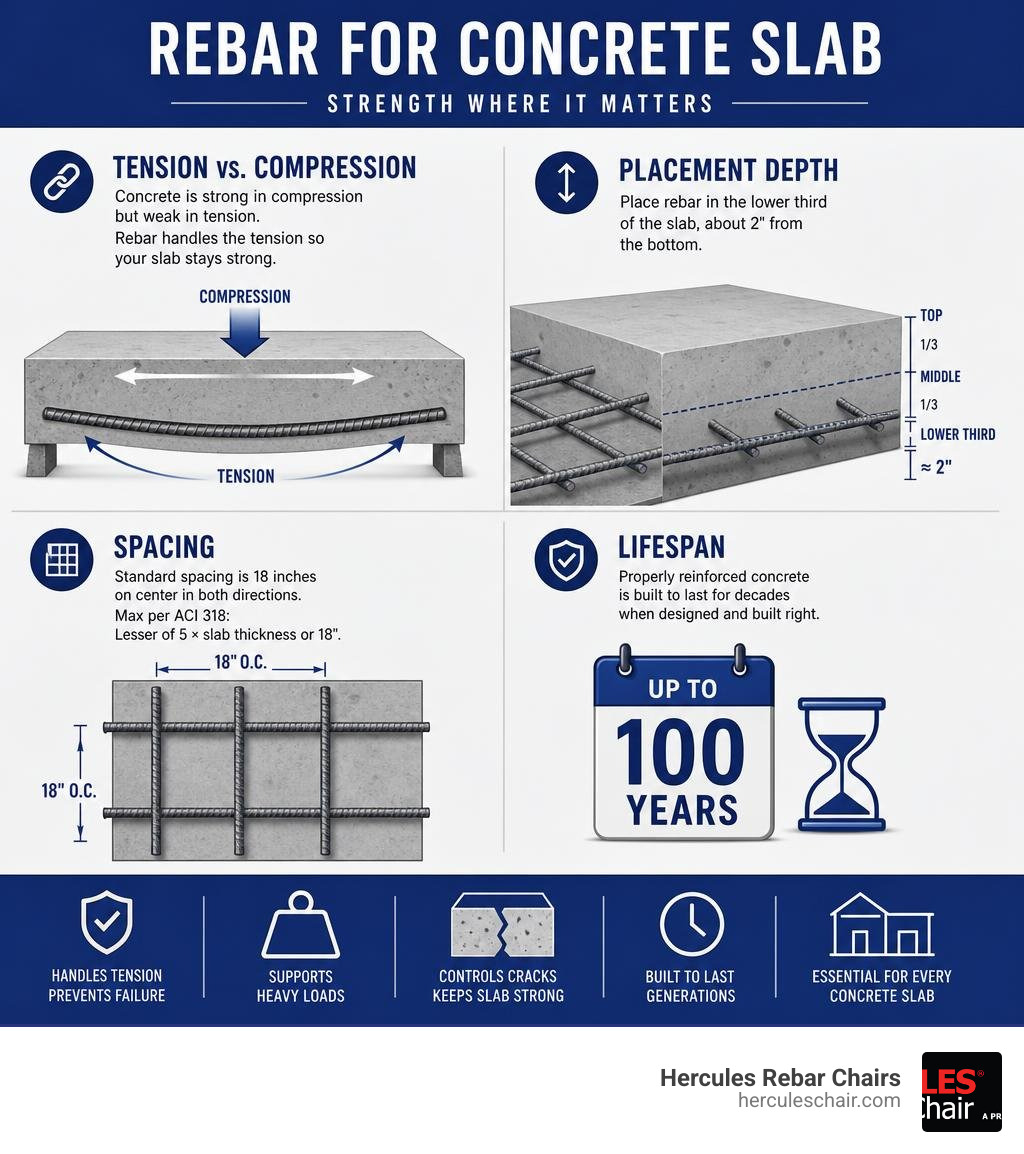
Using rebar for a concrete slab is one of the most important decisions you’ll make on any concrete project. Here’s a quick overview of what matters most:
- What it is: Rebar (short for reinforcing bar) is deformed steel bar embedded in concrete to handle tensile forces the concrete can’t resist on its own.
- Why it’s needed: Concrete is strong in compression but weak in tension. Without rebar, slabs crack and eventually fail.
- Common sizes: #3, #4, and #5 rebar are standard for residential slabs.
- Standard spacing: 18 inches on center in both directions for most residential slabs.
- Code limit: ACI 318 caps maximum spacing at the lesser of 5 times slab thickness or 18 inches.
- Placement depth: Position rebar in the lower third of the slab (about 2 inches from the bottom) to reinforce the tension zone.
- Lifespan benefit: Properly reinforced concrete can last up to 100 years.
Concrete doesn’t fail because it’s weak — it fails because it’s unsupported where it matters. Every slab will crack eventually. That’s not a defect; it’s chemistry. Rebar’s job is to hold those cracks together so the slab keeps performing.
Whether you’re pouring a backyard patio, a garage floor, or a commercial warehouse slab, getting the rebar right — the size, spacing, placement depth, and support — is what separates a slab that lasts decades from one that crumbles in five years.
I’m Jordan Harris, a licensed Professional Engineer with a master’s degree in structural engineering and five years of hands-on experience designing large-scale concrete structures. At Hercules Rebar Chairs, I apply that background directly to the challenge of keeping rebar for concrete slabs properly positioned during the pour — because even a perfect grid fails if it sinks to the bottom. The sections below walk you through every key decision, from bar size to ACI 318 compliance to calculating exactly how much steel to order.
Why Use Rebar for Concrete Slab Reinforcement?
To understand why we put steel inside a concrete slab, we have to look at how concrete behaves under pressure. Concrete is an absolute beast when it comes to compressive strength. It can support massive vertical loads—like heavy trucks, walls, and structural columns—without flinching. However, concrete is notoriously weak against tension (stretching or pulling forces). Its tensile strength is only about 10% of its compressive strength.
When heavy loads are placed on a concrete slab, the top of the slab is compressed, while the bottom of the slab is pulled apart. Because soil moves, settles, and expands over time, tension is a chemical and physical certainty. Without steel reinforcement, those tensile forces will quickly exceed what the concrete can handle, leading to structural cracks, shifting sections, and eventual failure.
This is where carbon steel rebar comes in. Standard rebar is textured with ridges or ribs to improve its adhesion to the surrounding concrete. When embedded correctly, the steel and concrete form a composite material where the concrete handles the squeezing forces and the steel handles the pulling forces.
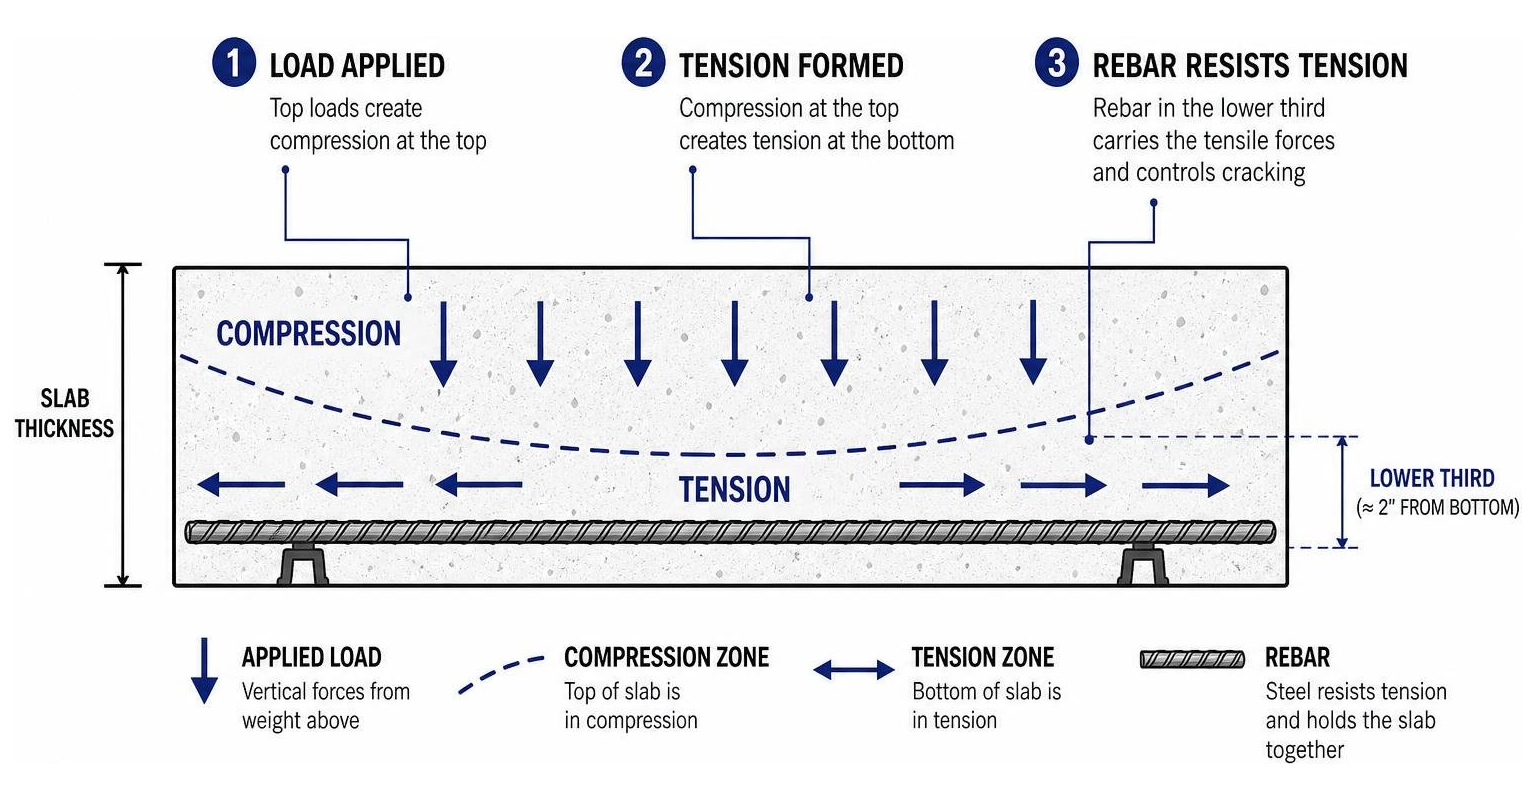
Properly placed rebar for a concrete slab bridges the gaps when cracks inevitably form. Rather than allowing a hairline crack to widen and split the slab, the rebar holds the concrete tightly together. This preserves the aggregate interlock of the concrete, ensuring the slab continues to distribute weight evenly. In fact, when we reinforce concrete properly, we can extend its useful lifespan up to 100 years.
While some thin, non-structural slabs might get by without steel, structural slabs almost always require it. To understand when your project crosses that line, check out our guide on Why Your 4 Inch Slab Might Not Need Rebar and When It Does. To ensure you are installing your steel according to professional engineering standards, read our deep dive on Slab Strong Mastering Rebar Placement for Durable Concrete. For a broader look at the relationship between steel layout and concrete stability, you can also explore the Rebar Spacing Guide for Slabs, Footings and Walls.
Rebar vs. Wire Mesh: Choosing the Right Reinforcement
One of the most common debates in residential construction is whether to use traditional steel rebar or welded wire fabric (often called wire mesh). Both materials are designed to control cracking, but they perform very differently under load.
Welded wire mesh is made of thin steel wires welded together in a grid pattern. It is lightweight, relatively cheap, and comes in rolls or flat sheets. For light-duty residential projects like walkways, pool decks, or small patios, wire mesh can be a cost-effective choice. However, wire mesh has a major drawback: it is incredibly difficult to keep positioned correctly during a pour. As workers walk across the mesh to pour and spread the concrete, the thin wire inevitably gets pushed to the bottom of the slab, where it becomes completely useless.
Traditional steel rebar, on the other hand, is rigid and strong. It is designed for heavy-duty loads, structural slabs, and any area exposed to vehicle traffic or expansive soils. While it costs more upfront and requires more labor to tie together, it provides vastly superior tensile strength and structural integrity.
Here is a quick comparison to help you choose the right reinforcement for your next project:
| Feature | Welded Wire Mesh | Traditional Steel Rebar |
|---|---|---|
| Tensile Strength | Low to Moderate | High to Extremely High |
| Load Capacity | Light-duty (foot traffic, patios) | Heavy-duty (vehicles, structures, foundations) |
| Material Cost | Lower (~$0.18 per sq. ft.) | Moderate to Higher (~$0.38 per sq. ft.) |
| Installation Effort | Fast, but difficult to keep elevated | Slower, but creates a rigid, stable grid |
| Durability & Lifespan | Lower (prone to sinking and rusting) | Excellent (when supported by proper chairs) |
For a standard 400-square-foot garage slab, choosing rebar over wire mesh might only add about $80 to $100 to your total material budget. When you consider that a structural failure could cost thousands of dollars to tear out and replace, investing in a high-quality rebar grid is a smart insurance policy.
Determining Rebar Size and Spacing by Slab Thickness
To design a durable slab, you must match the rebar size and grid spacing to the thickness of your concrete. If the steel is too small or spaced too far apart, the slab will crack under tension. If the steel is too large, it won’t fit within the slab while maintaining the necessary concrete cover.
In the United States, rebar sizes are designated by numbers that represent the bar’s nominal diameter in eighths of an inch. For example:
- #3 Rebar: 3/8-inch diameter (weighs 0.376 lbs/ft)
- #4 Rebar: 1/2-inch diameter (weighs 0.668 lbs/ft)
- #5 Rebar: 5/8-inch diameter (weighs 1.043 lbs/ft)
As a rule of thumb, the rebar diameter should not exceed one-eighth of the total slab thickness. If you are pouring a standard 4-inch residential slab, you should only use #3 or #4 rebar. Using #5 rebar in a 4-inch slab is a mistake because there won’t be enough concrete surrounding the steel to protect it from corrosion or transfer the loads properly.
To understand the full range of options available for different structural demands, take a look at The Essential Guide to Rebar Sizes and Grades. If you are planning a backyard project, you can find specific ratio recommendations in our guide on Rebar Ratios Your Guide to Reinforcing a Concrete Patio.
Standard Spacing of Rebar for Concrete Slab Projects
For standard residential concrete slabs, the standard rebar spacing is 18 inches on center (OC) in both directions, forming a square grid pattern.
Depending on the intended load, this spacing can be adjusted:
- Light-Duty Slabs (Patios, Walkways): 18 to 24 inches on center using #3 or #4 rebar.
- Standard Residential Slabs (Driveways, Garage Floors): 16 to 18 inches on center using #4 rebar.
- Heavy-Duty or Commercial Slabs: 12 inches on center using #4 or #5 rebar.
Reducing your rebar spacing from 24 inches to 12 inches doubles the steel reinforcement per square foot. This simple change increases the slab’s flexural capacity by 40% to 60% and reduces the maximum width of surface cracks by approximately 50%.
When laying out a garage or driveway that will support heavy vehicles, keeping the grid tight is essential. You can learn more about managing these critical dimensions in our specialized tutorial on How to Master Garage Slab Rebar Placement in 30 Days. To run your own spacing and load scenarios, try using the Rebar Spacing Calculator – Free 2026 Engineering Tool.
ACI 318 Code Requirements and Proper Rebar Placement
Laying out a perfect rebar grid on paper is only half the battle. If that grid isn’t positioned at the correct depth within the concrete, it won’t do its job.
The American Concrete Institute (ACI) publishes the ACI 318 building code, which establishes strict guidelines for rebar spacing and concrete cover. For nonprestressed reinforcement in slabs, ACI 318-19 §24.4.3.3 mandates that the maximum center-to-center spacing must be the lesser of 5 times the slab thickness or 18 inches. For building foundations, local codes often limit spacing to a maximum of 18 inches to handle soil movement.
Equally important is “clear cover”—the physical distance between the steel rebar and the outer edge of the concrete. Concrete acts as a protective shield for the steel. If moisture or salts reach the rebar, the steel will rust. As steel rusts, it expands up to 600% of its original volume, cracking the concrete from the inside out (a process called spalling).
Per ACI 318 and the International Residential Code (IRC):
- Slabs on ground exposed to earth: Must have a minimum of 3 inches of concrete cover at the bottom and sides where the concrete is poured directly against the soil.
- Slabs not exposed to weather or ground: Must have a minimum of 1.5 inches of cover from the finished top surface.
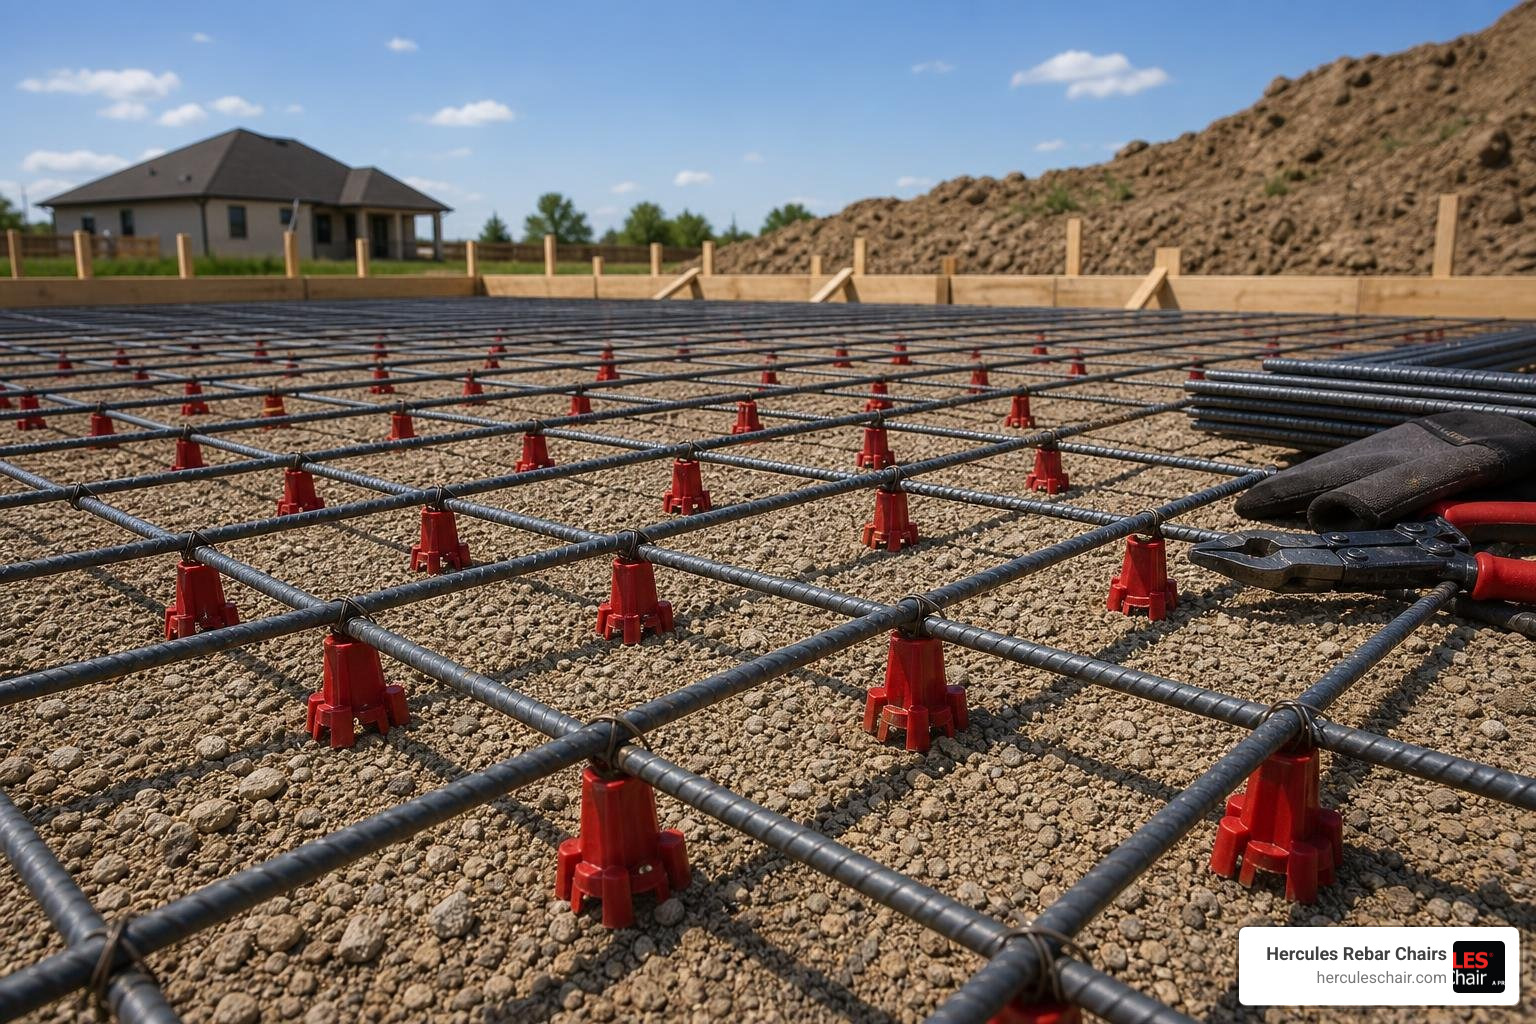
To resist the tension that occurs when a slab is loaded from above, the rebar must sit in the tension zone, which is the lower third of the slab. For a 4-inch slab, this means the rebar must be suspended exactly 2 inches from the bottom.
You cannot achieve this by laying the rebar on the ground and trying to “pull it up” with a hook during the pour. This lazy field practice leaves the steel at random, ineffective depths. Instead, you must support the grid on dedicated rebar chairs before the concrete is poured.
To learn more about the mechanics of correct depth, check out our Rebar Placement Guide. You can also review regional code adaptions, such as the Chapter 19 Concrete: Alaska Building Code 2012, to see how environmental factors influence placement laws across different states in the US.
How to Calculate Rebar for Concrete Slab Projects
Estimating rebar is one of the most common places where builders and DIYers make mistakes, often leading to a 30% over-ordering error or, worse, running out of steel mid-job. To calculate your needs accurately, you must account for three things:
- Edge Clearance: The rebar grid must stop 2 to 3 inches short of the slab’s outer edges to maintain proper concrete cover.
- Lap Splices: Because rebar comes in standard stock lengths (usually 20-foot sticks), you will need to overlap bars when spanning long distances. A standard lap splice requires an overlap of 40 bar diameters (which equals 20 inches of overlap for #4 rebar, and 25 inches for #5 rebar).
- Waste Factor: Always add a waste allowance to your order—5% for simple rectangular slabs, and up to 10% to 15% for irregular or curved shapes where cutting creates scrap.
To get a handle on the basic estimation process, read our guide on How to Calculate Rebar for Slab the Right Way and explore How Much Rebar Should I Use in a Slab the Ultimate Estimation Guide. For automated takeoffs, you can use the Rebar Calculator – Quantity, Layout & Material Estimator or the quick reference at How to Calculate Rebar for a Concrete Slab | FigureCalc.
Step-by-Step Math for a Rebar for Concrete Slab Grid
Let’s walk through the actual math for a standard rectangular slab.
Suppose we are pouring a 20-foot wide by 30-foot long patio slab using #4 rebar for a concrete slab spaced at 18 inches on center, with a 3-inch edge clearance on all sides. We will use standard 20-foot stock bars.
Step 1: Calculate the Usable Grid Dimensions
Subtract the edge clearance from both sides of the slab dimensions to find the actual size of the rebar grid:
- Grid Width: 20 feet – (2 * 3 inches) = 19.5 feet
- Grid Length: 30 feet – (2 * 3 inches) = 29.5 feet
Step 2: Calculate the Number of Runs (The “Fence Post” Rule)
To find out how many runs of rebar we need in each direction, we divide the grid dimension by our spacing (1.5 feet) and round down using the mathematical floor function. Then, we add 1 to account for the starting bar (the fence post rule):
- Runs along the length (30-ft side):
floor(19.5 / 1.5) + 1= 14 runs - Runs along the width (20-ft side):
floor(29.5 / 1.5) + 1= 20 runs
Step 3: Calculate the Total Linear Footage Needed
Now, multiply the number of runs by the length of each run.
- Lengthwise Steel: 14 runs * 29.5 feet = 413 linear feet
- Widthwise Steel: 20 runs * 19.5 feet = 390 linear feet
- Base Total: 413 + 390 = 803 linear feet
Step 4: Account for Lap Splices
Our lengthwise runs are 29.5 feet long, but our stock bars are only 20 feet long. This means every single one of our 14 lengthwise runs will require a lap splice.
- For #4 rebar, the lap splice length is 20 inches (1.67 feet).
- Extra splice footage: 14 runs * 1.67 feet = 23.38 linear feet
- Adjusted Total: 803 + 23.38 = 826.38 linear feet
Step 5: Convert to Stock Bars and Add Waste
Divide your total linear footage by the length of a stock bar (20 feet) and round up using the ceiling function:
- Stock Bars Needed:
ceil(826.38 / 20)= 42 bars - Add a 5% waste factor for safety:
42 * 1.05= 44.1 (round up to 45 stock bars).
For a complete breakdown of how to apply these math formulas to different grid layouts, check out Rebar Calculator Math — Slab Grid, Sizes, and Spacing | ProjectCalc.
Common Installation Mistakes to Avoid
Even with perfect calculations, field execution is where projects succeed or fail. Here are the most common mistakes we see on job sites and how to avoid them:
- Tying vs. Welding: Never weld structural rebar in the field unless you are using specialized weldable steel (ASTM A706). Welding standard carbon steel (ASTM A615) damages its crystalline structure, creating brittle points that will crack under stress. Always tie your intersections using 16-gauge steel tie wire.
- Shifting Grids: If you don’t tie your intersections securely, the grid will shift and warp when workers walk on it or when the heavy concrete is discharged from the chute. Tie at least every perimeter intersection and every second intersection in the middle of the grid.
- Vapor Barrier Damage: When pouring indoor slabs or garage floors, a plastic vapor barrier is laid over the gravel base. If you use cheap metal supports or try to prop the rebar up on broken bricks, you risk puncturing the vapor barrier, allowing moisture to seep into your finished floor.
- Cold Weather Bending: If you need to bend rebar on-site, avoid doing so in temperatures below 40°F. Bending cold steel causes micro-cracks that can reduce the strength of the bar by 10% to 25%. If you must bend in the cold, preheat the steel with a torch first.
To keep your grid from sinking during the concrete pour, you must use high-quality, stable supports. You can find out how to select the right chairs for your specific slab thickness in our article, Don’t Let Your Rebar Sink a Guide to Concrete Chairs.
Frequently Asked Questions about Slab Reinforcement
Can I use fiber-reinforced concrete instead of rebar?
Fiber-reinforced concrete uses synthetic, glass, or steel fibers mixed directly into the wet concrete. While these fibers are excellent at controlling micro-cracks and plastic shrinkage cracks near the surface, they do not provide structural tensile strength. Fiber-reinforced concrete cannot replace traditional rebar in load-bearing slabs, foundations, or areas subject to heavy vehicle traffic.
What happens if rebar is placed directly on the ground?
If rebar is laid directly on the ground or on a vapor barrier, it provides zero structural reinforcement. Because there is no concrete underneath the steel, the tension zone remains completely unreinforced. Furthermore, the steel will absorb moisture from the earth, causing it to rust, expand, and destroy the concrete slab from the bottom up.
How much does rebar for a standard residential slab cost?
In 2026, standard #4 rebar in 20-foot stock lengths typically costs between $8 and $14 per bar, depending on your location and order volume. For a standard 400-square-foot slab, a grid spaced at 24 inches on center will cost approximately $260 to $390 in steel materials. Dropping that spacing to a tighter, stronger 12 inches on center will double your steel requirements, bringing the material cost to around $520 to $780.
Conclusion
Getting the rebar for a concrete slab right is the single most important step in ensuring your concrete survives the test of time. From selecting the correct bar size to calculating your grid spacing and maintaining code-compliant concrete cover, every detail matters.
But remember: even a perfect grid fails if it sinks to the bottom of the pour.
At Hercules Rebar Chairs (T.J. Harris Co.), we manufacture America’s #1 rebar chairs and concrete supports. Identifiable by their bold red color, our chairs are engineered to be incredibly strong, saving you time and labor costs while ensuring absolute code compliance on every job. With over 14 million units sold across the United States, we help contractors and DIYers keep their steel exactly where it belongs.
Ready to protect your concrete investment? Read The Ultimate Guide to Rebar Chairs Types Uses and Sizing for Concrete Slabs to find the perfect red support for your next pour.