

Why Concrete Slab Rebar Cover Determines Whether Your Pour Lasts or Fails
Concrete slab rebar cover — the thickness of concrete between the outer face of your steel and the finished surface — is one of the most critical details in any pour. Get it right, and your slab performs as designed for decades. Get it wrong, and you’re looking at corrosion, spalling, and structural failure within years.
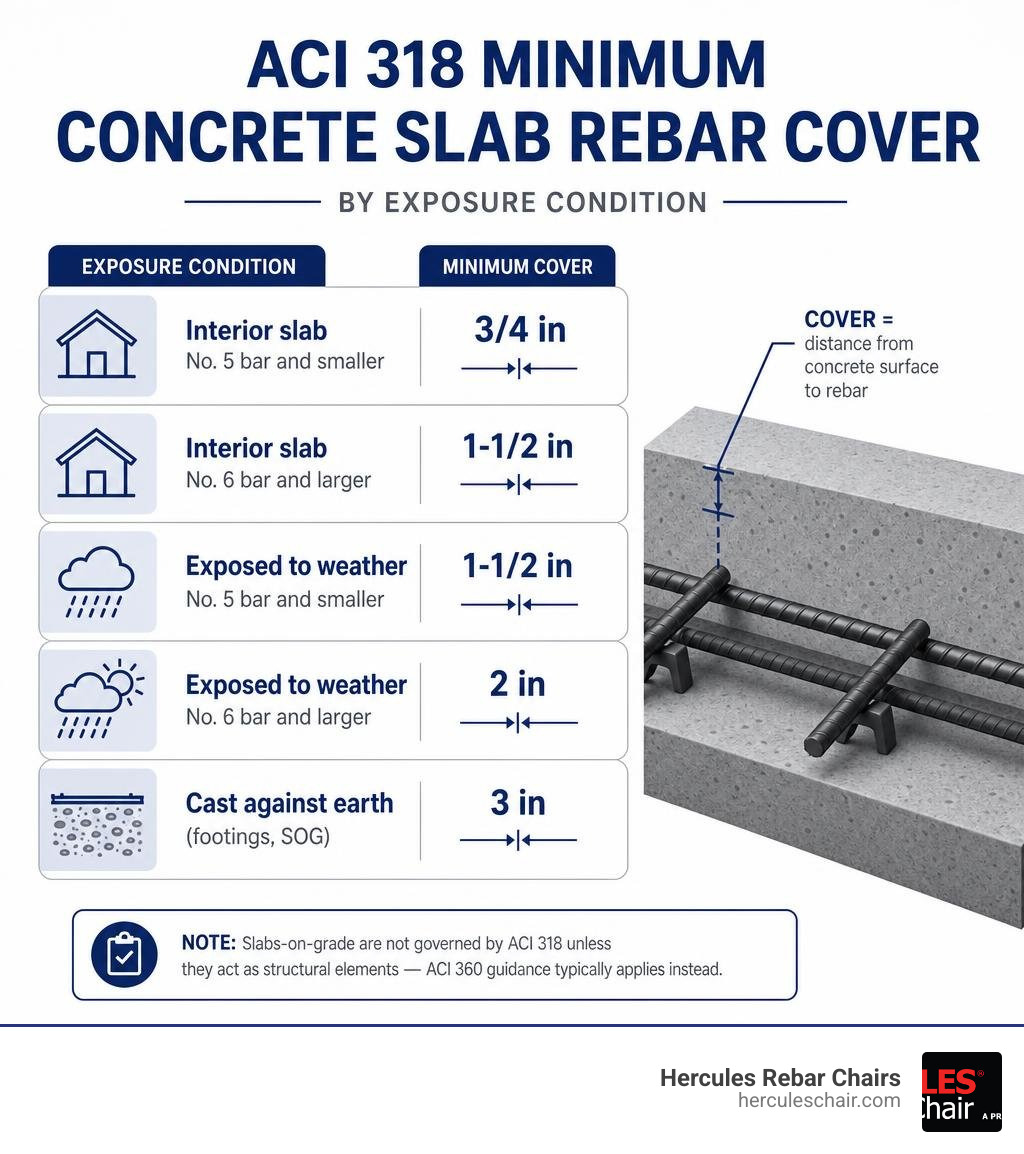
Here’s a quick-reference summary of minimum rebar cover requirements per ACI 318-19:
| Condition | Minimum Cover |
|---|---|
| Interior slab, No. 5 bar and smaller | 3/4 in |
| Interior slab, No. 6 bar and larger | 1-1/2 in |
| Exposed to weather, No. 5 and smaller | 1-1/2 in |
| Exposed to weather, No. 6 and larger | 2 in |
| Cast against earth (footings, SOG) | 3 in |
Note: Slabs-on-grade are not governed by ACI 318 unless they act as structural elements — ACI 360 guidance typically applies instead.
These numbers matter because concrete is your rebar’s only protection against moisture, oxygen, and aggressive chemicals. Steel corrosion products expand to roughly four times the original bar volume, creating internal pressure that cracks and spalls the surrounding concrete from the inside out. By the time you see surface damage, the structural damage is already done.
This guide walks you through every factor that affects required cover — from exposure conditions and bar coatings to field tolerances and chair selection — so you can spec it right and verify it in the field.
I’m Jordan Harris, a licensed Professional Engineer with a master’s in structural engineering and five years of hands-on experience designing large-scale concrete structures, and I now lead product development at T.J. Harris Company, where our Hercules Chair system was built specifically to solve concrete slab rebar cover problems at the field level. Whether you’re pouring a garage slab or a structural deck, the principles in this guide will help you stay code-compliant and avoid costly callbacks.
Code-Required Concrete Slab Rebar Cover: ACI 318 and IBC Standards
When we design and build concrete structures in the United States, we operate under the watchful eyes of the American Concrete Institute (ACI) and the International Building Code (IBC). In particular, ACI 318-19 and the updated IBC 2024 lay down the law for cast-in-place and precast concrete elements.
For cast-in-place concrete, ACI 318-19 Table 20.6.1.3.1 dictates the minimum clear cover required to protect nonprestressed reinforcement. These standards are legally adopted across different states via structural building codes, which you can explore in detail through resources like Chapter 19 Concrete: Alabama Building Code 2009 | UpCodes , Chapter 19 Concrete: Alaska Building Code 2012 | UpCodes , and Chapter 19 Concrete: Arkansas Building Code 2021 | UpCodes .
To simplify this process on your active job sites, you can quickly run calculations using a Rebar Cover Calculator – ACI 318 Minimum Concrete Cover Requirements 2026 . This tool helps bridge the gap between design specifications and field execution by outputting exact code-minimum values.
Precast concrete elements constructed under plant-controlled conditions often qualify for slightly reduced cover requirements because of the high precision of factory fabrication. For instance, precast slabs not exposed to weather may only require 5/8 inch of cover for No. 5 bars and smaller, compared to the 3/4 inch required for cast-in-place slabs. However, for the majority of our field operations, we are dealing with cast-in-place concrete where field variables make strict adherence to standard minimums absolutely vital.
How Exposure Conditions Dictate Concrete Slab Rebar Cover
The environment surrounding your concrete is the primary factor determining how much cover your steel needs. ACI 318 categorizes exposure conditions to ensure that reinforcement in aggressive environments receives an extra thick barrier of concrete protection.
- Cast Against and Permanently Exposed to Earth: This is the most severe standard exposure. When wet concrete is poured directly against the soil (such as in unformed footings or deep foundation elements), the minimum required cover is 3 inches. This thick layer accounts for irregularities in the excavated soil and prevents groundwater from migrating directly to the steel.
- Exposed to Weather or Earth (Formed): If you are using removable wood or metal forms, but the final concrete surface will still be exposed to rain, wind, air, or soil, the requirements split by bar size. For No. 5 bars and smaller, you must provide at least 1.5 inches of cover. For larger No. 6 bars and up, the minimum cover steps up to 2 inches.
- Not Exposed to Weather or Earth (Interior): For protected interior spaces, such as an elevated floor slab inside an office building, the requirements are more relaxed. You only need 3/4 inch of cover for No. 5 bars and smaller, and 1.5 inches for No. 6 and larger.
- Aggressive Environments (Marine and De-icing Salts): When your slab is exposed to coastal salt spray or regular applications of winter de-icing chemicals (like in a parking garage or bridge deck), standard minimums are no longer sufficient. These aggressive chlorides penetrate concrete over time. Designers typically increase specified cover to 2 inches or even 2.5 inches for uncoated reinforcement, and often pair this with low-permeability concrete mixes to slow down chloride migration. You can read more about how these exposure classes translate across international systems in the Minimum Concrete Cover for Slabs – ACI & Eurocode Standards | AppisCAD .
Minimum Cover for Footings, Beams, Columns, and Walls
While our main focus is the concrete slab rebar cover, slabs do not float in mid-air. They transition into beams, columns, walls, and footings. Each of these elements carries different structural risks and structural behaviors, which in turn influences their cover requirements. For a broad overview of how these elements compare, check out the Concrete Cover Guide: RCC Cover Thickness for Slabs, Beams, Columns and Footings | TryBuildCalc .
- Footings: Because they are cast directly against the ground to distribute structural loads into the soil, footings require a minimum of 3 inches of cover. This protects the critical bottom reinforcement mat from groundwater and soil chemicals.
- Beams and Columns: As primary structural members, columns and beams carry critical compressive and flexural loads. A failure here can lead to a catastrophic progressive collapse. Consequently, they require a minimum of 1.5 inches of cover to the outermost steel (which is usually the stirrup or tie, not the main longitudinal bar).
- Walls: Concrete walls exposed to weather require 1.5 inches of cover for No. 5 bars and smaller. For interior walls not exposed to weather, the cover can be reduced to 3/4 inch for No. 5 bars and smaller, matching the interior slab requirements.
Structural Variables: Bar Size, Coatings, and Fire Ratings
Not all rebar is created equal, and the physical characteristics of the steel you place in your forms will directly impact your cover strategy.
The Impact of Epoxy, Galvanized, and Stainless Steel Coatings
When structural designers need extra corrosion protection, they often turn to coated reinforcement. However, a common misconception in the field is that using coated rebar allows you to reduce the minimum concrete cover.
Per ACI 318, this is a myth. Even if you are using epoxy-coated, galvanized, or stainless steel rebar, the structural minimum cover requirements remain exactly the same. The coating acts as a secondary line of defense, but it does not replace the physical concrete barrier.
- Epoxy-Coated Rebar: Highly effective in high-chloride environments like parking decks. However, epoxy coatings can reduce the bond strength between the steel and the concrete. This means that while cover remains the same, your development lengths (the distance a bar must extend to fully transfer its load) actually increase.
- Galvanized Rebar: Offers excellent sacrificial zinc protection and is less sensitive to minor surface scratches than epoxy.
- Stainless Steel: The gold standard of corrosion resistance, but also the most expensive. It is typically reserved for highly specialized, long-life civic infrastructure.
To understand how these coatings interact with concrete on a chemical level and why they must still be paired with proper cover, refer to our detailed article on Rebar’s Armor: Understanding Concrete Cover and Its Critical Role.
Fire-Resistance Ratings vs. Structural Minimums
While corrosion protection is the most frequent reason we talk about cover, fire protection is where structural minimums are often overridden. Concrete is an excellent insulator, but under the extreme heat of a structural fire, the moisture trapped within the concrete can turn to steam, causing explosive spalling. If the heat reaches the reinforcement, the steel will rapidly lose its strength, leading to structural collapse.
To prevent this, building codes like the 2022 California Building Code, Title 24, Part 2 (Volumes 1 & 2) and standards like ACI 216.1 establish minimum cover requirements based on required fire-resistance ratings (typically 1 to 4 hours).
For example, a structural concrete slab that only requires 3/4 inch of cover for corrosion protection might require 1.5 inches of cover to achieve a 2-hour fire-resistance rating if it is classified as an unrestrained member. In these scenarios, the fire rating governs. The structural engineer must specify the thicker cover to satisfy both thermal and structural criteria. For a deeper technical discussion on how cover impacts both fire ratings and development lengths, see the forum discussions on Minimum Concrete Cover for Rebar Development – Eng-Tips .
Measuring Cover: Stirrups, Ties, and Longitudinal Bars
One of the most common arguments on a concrete job site is where, exactly, you should pull your tape measure from when checking cover. Let’s settle this once and for all.
Measuring Cover to the Nearest Steel Element
Concrete cover is defined as the clear distance from the outermost surface of the concrete to the nearest surface of any embedded steel reinforcement. This includes not just your heavy longitudinal structural bars, but also any stirrups, ties, lateral ties, or even auxiliary tie wires.
If you are inspecting a concrete beam or column, the outermost steel is almost always the shear reinforcement (the stirrups or ties wrapping around the main bars). If your structural drawings call for 1.5 inches of cover on a beam, that measurement must be taken from the inside face of the formwork to the outside edge of the stirrup.
If you measure 1.5 inches to the main longitudinal bar instead, your stirrup might only have 1-1/8 inches of cover, which is a direct code violation. For a comprehensive look at how to layout and measure your steel correctly, read our Rebar Placement Guide.
To ensure that your entire reinforcement grid is spaced properly in relation to these measurements, you should also consult the Rebar Spacing Guide for Slabs, Footings and Walls . Spacing and cover are two sides of the same coin; if your spacing is too tight, concrete cannot flow around the bars, leading to voids and compromised cover.
Field Tolerances and Construction Specifications
In a perfect world, every piece of rebar would sit precisely where the structural drawings show it. But in the real world of muddy boots, heavy concrete chutes, and active construction sites, we have to deal with field tolerances.
Specifying Concrete Slab Rebar Cover to Account for ACI 117 Tolerances
ACI 117-10 (“Specification for Tolerances for Concrete Construction and Materials”) defines the acceptable deviations for concrete construction. For reinforcement cover, the tolerances are based on the thickness of the member:
- For members 12 inches thick or less: The allowable tolerance on cover is -3/8 inch.
- For members greater than 12 inches thick: The allowable tolerance on cover is -1/2 inch.
However, ACI 117 also includes a critical caveat: the reduction in cover must not exceed 1/3 of the specified concrete cover.
Let’s look at a real-world scenario. If you are pouring an 8-inch-thick slab with a specified top cover of 3/4 inch, a reduction of 3/8 inch would leave you with only 3/8 inch of actual cover. Applying the “1/3 rule,” the maximum allowable reduction is actually limited to 1/4 inch (one-third of 3/4 inch). Therefore, your absolute minimum field cover is 1/2 inch.
Because of these tight margins, smart contractors do not specify the bare minimum code cover on their shop drawings. If you specify exactly 3/4 inch and your crew places a bar 1/4 inch too high, you are dangerously close to a code violation. Instead, best practice is to specify the code minimum plus the placement tolerance. For example, specifying a 1-1/8 inch top cover on a residential garage slab ensures that even with standard field deviations, your final cover will never drop below the 3/4-inch code limit.
This distinction between structural design and field reality is particularly apparent in slabs-on-grade. To see how industry professionals debate and handle these specifications in the field, check out the engineering discussions at Slab of Grade Reinforcement Coverage and review the legal definitions of Support and Cover | UpCodes . For a systematic approach to setting up your grid to handle these tolerances, follow our Step-by-Step Guide to Mastering Your Rebar Placement.
Practical Field Execution: Chairs, Spacers, and Common Mistakes

You can write the most beautiful structural specifications in the world, but if your field execution is sloppy, your slab is doomed. Supporting your rebar properly is the single most important step in achieving the correct concrete slab rebar cover.
To explore the full spectrum of support options available, you can read The Ultimate Guide to Rebar Chairs and Spacers.
Recommended Chair Types and Spacing Intervals
To keep rebar from sinking or shifting under the weight of wet concrete and heavy foot traffic, you must use high-quality, stable supports.
- Plastic Chairs (Like our Hercules Chairs): Plastic chairs are non-corrosive, lightweight, and incredibly strong. Because they do not rust, they eliminate the risk of rust bleeding through the bottom of the slab. Our Hercules Chairs are identifiable by their bright red color and are designed to lock the bar securely in place, saving time and labor.
- Concrete Dobies: These are precast concrete blocks, often with tie wires embedded in them. They are excellent for heavy-duty applications like footings and heavy slabs-on-grade because they match the concrete mix properties.
- Metal Wire Chairs: Traditional and strong, but they carry a risk of rusting at the tips where they touch the formwork, which can lead to aesthetic and structural issues on exposed concrete surfaces.
For horizontal slab reinforcement, a general rule of thumb is to space your chairs at a maximum of 3 to 4 feet on center. If your spacing is wider than this, the rebar will sag between the chairs under the weight of the workers walking on the mat, completely destroying your bottom cover. For specific structural details on supporting other elements, check out The Ultimate Guide to Spacing and Supporting Footing Rebar and The Ultimate Guide to Rebar Chairs: Types, Uses, and Sizing for Concrete Slabs.
Common Field Mistakes and How to Prevent Them
We have all seen it on site: the concrete mixer is backing up, the crew is rushing, and suddenly corners are cut. Here are the most common field mistakes that destroy rebar cover:
- Using Broken Bricks or Rocks: This is a classic “old-school” shortcut that is flat-out unacceptable under modern building codes. Clay bricks are highly porous and will absorb water, drawing moisture straight to your rebar and initiating premature corrosion. Always use engineered plastic chairs or concrete dobies.
- Displaced Steel from Worker Traffic: Workers walking on the rebar mats during the pour can easily knock chairs over or bend the steel downward. To prevent this, assign a dedicated crew member to walk ahead of the concrete pour with a hook, lifting slipped bars back onto their chairs and replacing any crushed supports.
- Relying on the “Hook and Pull” Method: Some crews try to save money on chairs by laying the rebar directly on the ground and attempting to pull the steel up into the middle of the slab with a hook during the pour. This never works consistently. The steel inevitably sinks back to the bottom, leaving you with zero bottom cover.
Using engineered, code-compliant supports is the only way to guarantee consistent results. Learn more about selecting the right tools in our guide on Compliant Rebar Elevation Chairs for Professional Results.
Quality Control: Inspection, Verification, and Consequences
Before a single yard of concrete is discharged from the truck, a thorough pre-pour inspection must take place. This is your last chance to catch mistakes that will be locked in stone forever.
To make sure your site setup aligns with local building official expectations, review Rebar Chair Code: Ensuring Stability and Compliance.
Consequences of Insufficient or Excessive Cover
It is easy to understand why insufficient cover is bad — it leads to rapid moisture penetration, steel oxidation, expansion, cracking, and spalling. But did you know that excessive cover can be just as dangerous?
Concrete slabs are designed as flexural members. The structural capacity of a slab depends directly on its “effective depth” ($d$) — the distance from the extreme compression fiber (the top of the slab) to the centroid of the tensile reinforcement (the rebar).
Frequently Asked Questions
What is the minimum concrete cover for rebar in a slab?
Per ACI 318-19, the minimum cover for an interior, non-exposed cast-in-place slab is 3/4 inch for No. 5 bars and smaller, and 1-1/2 inches for No. 6 bars and larger. If the slab is exposed to weather or earth, the minimum is 1-1/2 inches for No. 5 and smaller, and 2 inches for No. 6 and larger.
Does rebar cover include the stirrup or just the main bar?
Concrete cover is measured to the nearest steel element. In beams and columns, this means you measure to the outside edge of the stirrup or tie, not the main longitudinal bar.
What is the ACI 117 tolerance for concrete cover?
For structural members that are 12 inches thick or less, the placement tolerance is -3/8 inch, provided the reduction does not exceed 1/3 of the specified cover. For thicker members, the tolerance is -1/2 inch.
Conclusion
At the end of the day, concrete construction is about building things that last. Your reinforcement is the backbone of your structure, but without proper concrete slab rebar cover, that backbone will slowly decay.
By understanding the ACI standards, accounting for field tolerances during design, and using high-quality structural supports, you can guarantee code compliance and protect your projects from the devastating effects of concrete spalling and structural failure.
At T.J. Harris Co., we have sold over 14 million units of our industry-leading, code-compliant Hercules Chairs. Recognizable by their signature red color, our chairs are engineered to save you time and money on site while ensuring your steel stays exactly where it belongs. Don’t leave your cover to chance — support your next pour with America’s #1 Rebar Chairs.