

Why Getting Rebar Cover Requirements Right Is One of the Most Critical Steps in Any Concrete Pour
Rebar cover requirements set the minimum thickness of concrete between the outer surface of a structure and the nearest piece of steel reinforcement. Here’s a quick reference for the most common situations:
| Condition | Element | Min. Cover |
|---|---|---|
| Cast against earth (permanent) | All elements | 3 in |
| Exposed to weather, No. 5 bar or smaller | Slab, wall, beam | 1-1/2 in |
| Exposed to weather, No. 6 bar or larger | Slab, wall, beam | 2 in |
| Not exposed to weather, No. 5 or smaller | Slab, wall | 3/4 in |
| Not exposed to weather, No. 6 or larger | Slab, wall | 1-1/2 in |
| Interior beams and columns | Beam, column | 1-1/2 in |
| Precast slab/wall, not exposed, No. 5 or smaller | Precast | 5/8 in |
| Deep foundation, no casing | Drilled shaft | 2-1/2 in |
Source: ACI 318-19 Table 20.6.1.3
Get this wrong and the consequences are serious. Too little cover and moisture, chlorides, and carbon dioxide reach the steel. Rebar starts to corrode. Corrosion products expand to roughly four times the original bar volume, cracking and spalling the concrete from the inside out. The structure loses strength, fails inspection, and costs far more to repair than it would have to build correctly the first time.
Too much cover isn’t automatically safer either. Excess cover can cause cracking from shrinkage and reduce the effective structural depth of a member.
The rules aren’t guesswork. ACI 318-19 spells out exactly how much cover is required based on the type of element, the exposure condition, and the bar size. The challenge is making sure those requirements are actually met in the field — and that’s where most problems happen.
I’m Jordan Harris, a licensed Professional Engineer with a master’s degree in structural engineering and five years of experience designing large-scale concrete structures — which means rebar cover requirements have been part of my daily work for most of my career. As part of the team at Hercules Rebar Chairs, I now work directly on the products that help contractors hit those cover dimensions accurately on every pour.
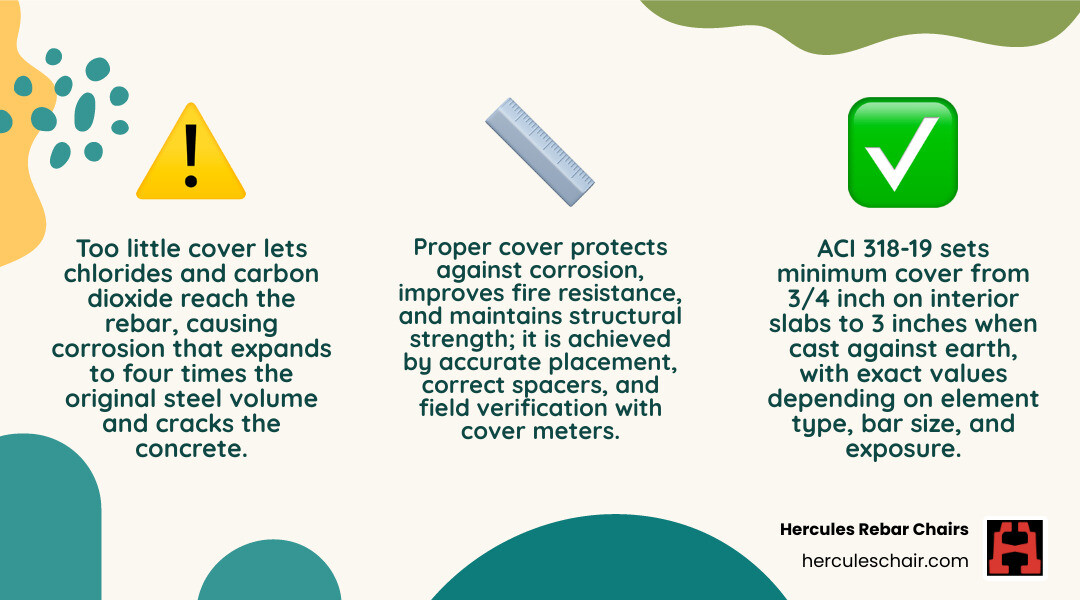
Rebar cover requirements vocabulary:
What Concrete Cover Means and Why Rebar Cover Requirements Matter
When we talk about concrete cover, we aren’t just talking about a suggestion for where to put the steel. It is a fundamental design parameter that ensures the “marriage” between steel and concrete lasts for decades. If you think of rebar as the skeleton of the building, concrete cover is the skin that protects it from a very hostile world.
What is concrete cover for rebar?
In technical terms, concrete cover (often called “clear cover”) is the shortest distance between the outer surface of the concrete and the outermost surface of the reinforcement. This includes not just the big longitudinal bars, but also the stirrups, ties, and even the wire used to bind them. If a stirrup is closer to the edge than the main bar, the cover is measured to that stirrup.
Why concrete cover is required in structural concrete
We require specific cover depths for four main reasons:
- Corrosion Protection: Concrete is naturally alkaline, which creates a “passivating” layer on steel that prevents rust. However, chlorides from de-icing salts or marine air, along with carbon dioxide, slowly seep into the concrete. Thick cover delays these agents from reaching the steel.
- Bond Strength: For rebar to do its job, the concrete must “grip” it. If the cover is too thin, the concrete can’t develop the full bond strength, and the bar might slip or cause the concrete to split.
- Fire Resistance: Concrete acts as an insulator. During a fire, it slows the temperature rise of the steel. If rebar gets too hot, it loses its strength and the building can collapse.
- Durability: Proper cover protects against the physical wear of freeze-thaw cycles and environmental abrasion.
How cover is measured in the field
In the field, we measure from the finished face of the concrete or the inside of the formwork to the nearest piece of metal. A common mistake is measuring to the center of the main bar. If you have a No. 8 main bar inside a No. 4 stirrup, and your code requires 1-1/2 inches of cover, that 1-1/2 inches must be clear air between the stirrup and the form.
Measuring incorrectly often leads to “ghosting” or rust stains on the surface within just a few years. For more tips on getting this right, check out our Rebar Placement Guide.
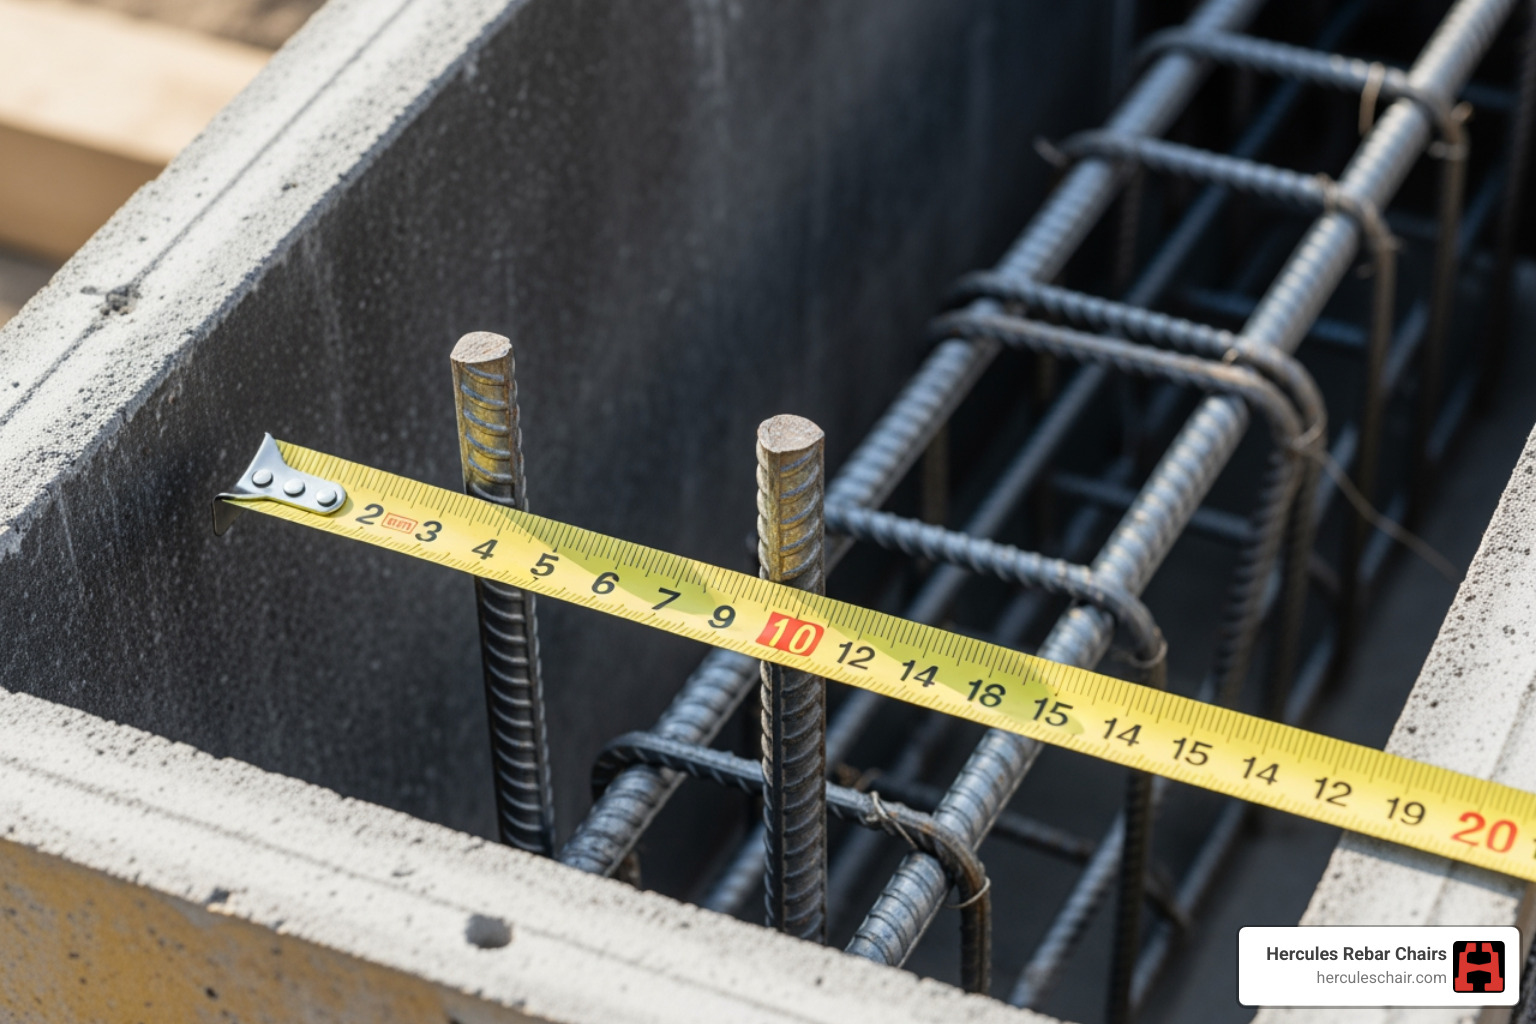
ACI 318 Minimum Rebar Cover Requirements by Element and Exposure
The American Concrete Institute (ACI) 318-19 is the “bible” for concrete design in the U.S. It breaks down cover based on how the concrete is placed and what it will face once the building is occupied.
Minimum rebar cover requirements for slabs and walls
For interior slabs and walls (not exposed to weather), the standard is usually 3/4 inch for No. 5 bars and smaller. If you’re using larger No. 6 through No. 18 bars, that requirement jumps to 1-1/2 inches.
However, if that slab is a slab-on-grade cast directly against the earth, the rules change drastically. ACI requires a minimum of 3 inches of cover because the soil is a constant source of moisture. We’ve seen many inspections fail because a contractor used 1.5-inch chairs on a slab-on-grade. You can find more details in our Rebar Slab Support Complete Guide and our specific tips on Slab Placement.
Minimum rebar cover requirements for beams and columns
Beams and columns are the primary load-bearing members, so their protection is paramount. For interior beams and columns, the cover to the stirrups or ties must be at least 1-1/2 inches. If these elements are exposed to weather or earth, the requirement is 1-1/2 inches for No. 5 bars and smaller, and 2 inches for larger bars.
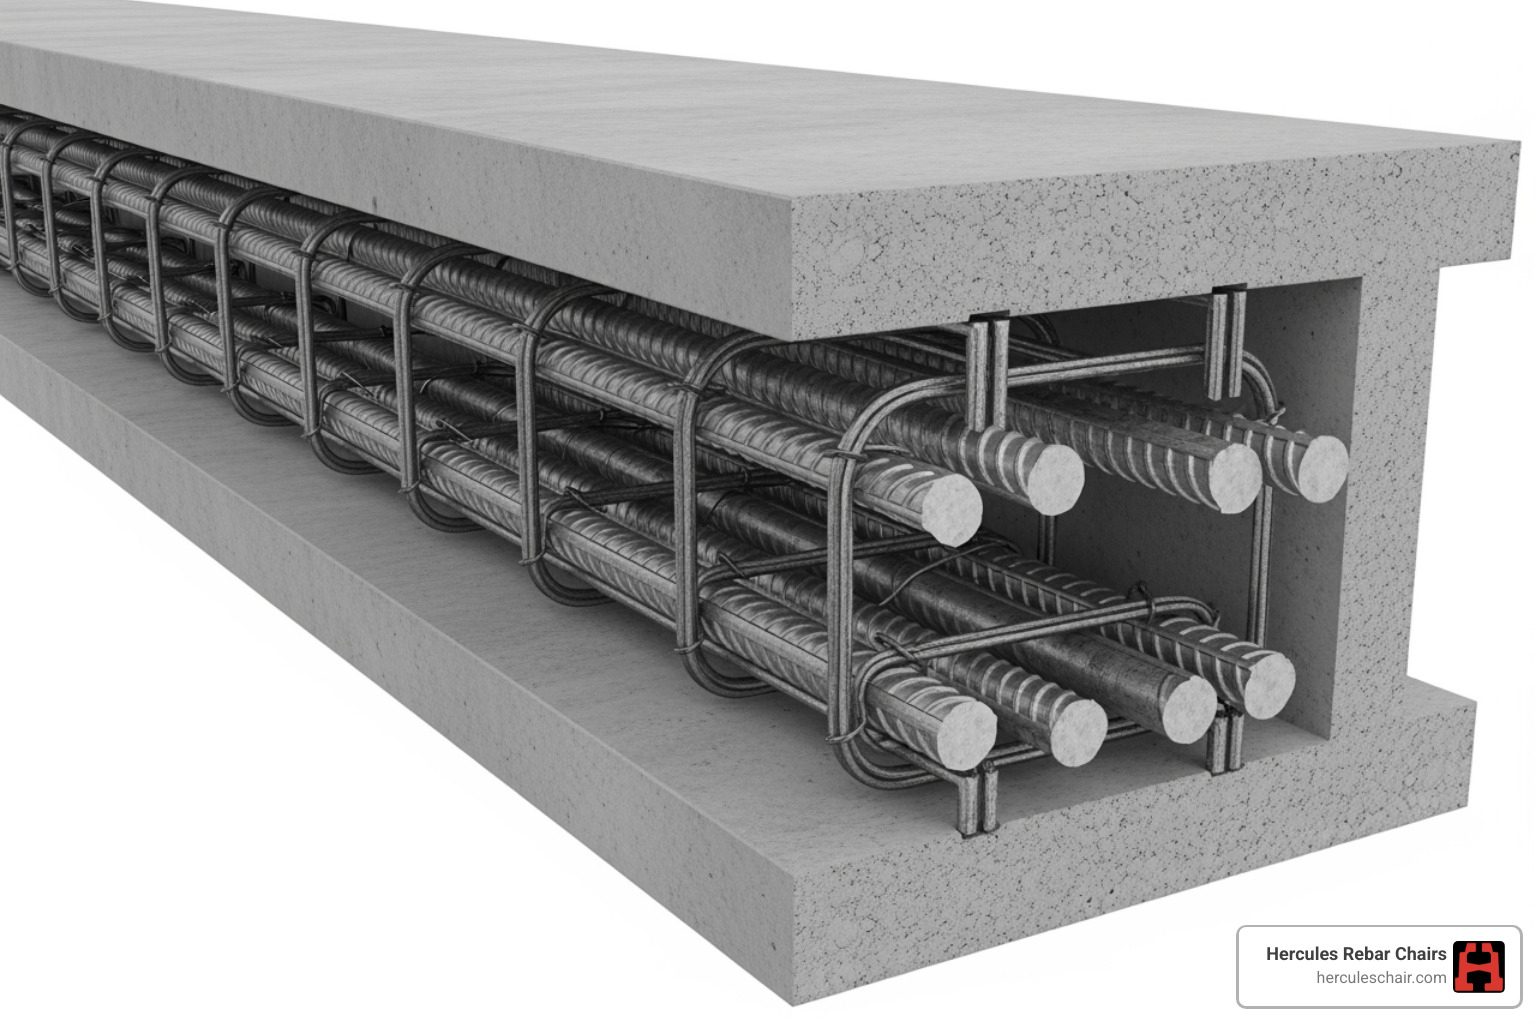
Minimum rebar cover requirements for footings, foundations, and deep elements
Foundations are the most exposed parts of a building. Any concrete cast against and permanently in contact with the earth requires 3 inches of cover. This is a “no exceptions” rule for footings.
For deep foundations like drilled shafts, the requirement is 2-1/2 inches if there is no permanent casing. If you are using a stable rock socket, you might be able to go down to 1-1/2 inches, but always verify with your structural engineer first. Learn more about building a solid base in our guide to Mastering Rebar Placement for Foundations.
How Exposure Conditions, Bar Size, and Precast Construction Change Required Cover
Not all environments are created equal. A slab in a climate-controlled office in Kansas has a much easier life than a pier in the Florida Keys.
How exposure conditions affect rebar cover requirements
Exposure to “weather” specifically refers to direct moisture changes—the wet-dry cycle. If concrete is exposed to de-icing salts (like a parking garage in Chicago) or marine spray, the rebar cover requirements often increase to 2 inches or more, even for smaller bars. In high-sulfate soils, you might need both extra cover and a specialized concrete mix to prevent the concrete itself from disintegrating. You can read more about these official Concrete Cover Code Definitions and join the Technical Discussion on Cover Development to see how engineers handle these edge cases.
How bar size influences minimum cover
As bars get bigger, they need more concrete around them to develop their strength. For example, in a weather-exposed wall, a No. 5 bar needs 1-1/2 inches of cover, but a No. 6 bar needs 2 inches. Bundled bars (where bars are tied together in a group) require even more cover—specifically, the cover must be equal to the equivalent diameter of the bundle, but never more than 2 inches (unless cast against earth). Check out The Essential Guide to Rebar Sizes and Grades for a deeper dive into bar diameters.
Cast-in-place vs precast cover requirements
Precast concrete is manufactured in a controlled plant environment, which allows for tighter tolerances. Because the quality control is higher, ACI allows for reduced cover in many cases. For instance, a precast wall not exposed to weather only needs 5/8 inch of cover for No. 5 bars, compared to the 3/4 inch required for cast-in-place.
Coated Rebar, Fire Resistance, and Durability Design Beyond the Minimum
Sometimes, the code minimum isn’t enough. When a project needs to last 100 years or survive a four-hour fire, we have to look beyond the basic tables.
Do epoxy-coated, galvanized, or stainless bars reduce required cover?
A common misconception is that using epoxy-coated or galvanized rebar allows you to use less concrete cover. This is false. ACI 318 does not allow a reduction in structural cover just because the bars are coated. The concrete is still needed for bond strength and fire protection. While stainless steel rebar offers incredible corrosion resistance (lasting 100+ years), it is generally used as a secondary defense alongside standard cover depths, not as a replacement for them.
How fire ratings impact cover thickness
Fire ratings are a major driver of cover depth in commercial buildings. A 2-hour fire rating for a restrained slab typically requires at least 3/4 inch to 1 inch of cover, but an unrestrained beam might require 2 inches or more depending on the aggregate type used in the concrete. Carbonate aggregates generally perform better in fire than siliceous aggregates, allowing for slightly thinner cover. For more on fire-specific rules, see the UpCodes section on Fire Resistance.
When environmental severity justifies more than minimum cover
In marine environments or bridge decks exposed to heavy salt, engineers often specify cover that exceeds ACI minimums. We might see 3 to 4 inches of cover specified for bridge piers in saltwater. In these cases, the quality of the concrete mix is just as important as the depth. Using low-permeability concrete with fly ash or silica fume helps ensure the cover you provide actually does its job. You can read more about Ensuring Proper Cover for high-durability projects.
Tolerances, Chairs, and Inspection: How to Achieve the Right Cover on Site
In a perfect world, rebar stays exactly where we put it. In the real world, people walk on it, pumps hose it down, and vibrators shake it.
ACI 117 tolerances and how to specify cover correctly
ACI 117 is the standard for tolerances. For a specified cover of 2 inches or less, the allowable “minus” tolerance is -3/8 inch. For cover over 2 inches, it’s -1/2 inch.
Pro-tip: If the code requires 3 inches of cover, don’t just specify 3 inches. If the rebar shifts just a tiny bit, you’re out of spec. Best practice is to specify the minimum plus the tolerance (e.g., specify 3-3/8 inches) to ensure you always hit the legal minimum.
Tools and supports that keep reinforcement in place
To hold these tolerances, you need reliable supports.
- Plastic Chairs: Ideal for slabs and light commercial work. Our Hercules Rebar Chairs are famous for their bright red color and “America’s #1” strength, ensuring they don’t crush under the weight of the crew.
- Concrete Bricks/Daubies: Best for footings and heavy mats where you need to match the thermal expansion of the surrounding concrete.
- Side Form Spacers (Wheels): Essential for walls and columns to maintain cover from the vertical forms.
Spacing is key. We recommend placing chairs every 2 to 3 feet to prevent the rebar from sagging. Sagging rebar is one of the fastest ways to fail an inspection. Learn more about the rules for supports in our guide to Rebar Chair Code.
Testing methods and common field mistakes
If there’s a dispute about cover after the pour, we use non-destructive testing like GPR (Ground Penetrating Radar) or electromagnetic cover meters.
Common field mistakes include:
- Bars on the Ground: Rebar sitting in the dirt provides zero reinforcement and will rust immediately.
- Rustication Errors: If you have a decorative reveal (rustication) in a wall, you must measure the cover from the deepest part of the reveal, not the flat wall surface.
- Wrong Chair Height: Using 2-inch chairs when the plans call for 3-inch cover.
For a deeper look at why these mistakes matter, check out Rebar’s Armor: Understanding Concrete Cover.
Frequently Asked Questions About Rebar Cover Requirements
Does concrete cover go to the stirrup or to the main rebar?
It goes to the nearest steel. In a beam or column, this is almost always the stirrup or tie. If the code says 1-1/2 inches, that’s the distance to the stirrup.
Can different faces of the same wall have different cover?
Yes! It is very common for a foundation wall to have 3 inches of cover on the side touching the dirt and only 3/4 inch on the interior side that will be inside a finished basement.
What happens if rebar cover is too small?
The rebar will eventually rust. Rust expands, causing the concrete to crack and fall off (spalling). This exposes even more steel, leading to a “domino effect” that can eventually cause structural failure.
Conclusion: Code-Minimum Cover Is Only the Starting Point
Understanding rebar cover requirements is the difference between a structure that lasts a century and one that needs repairs in a decade. While ACI 318 gives us the minimums, the best builders always aim a little higher to account for field variations.
At Hercules Rebar Chairs, we’ve sold over 14 million units across the USA—from New York to California—because we know that the right support makes all the difference. Our red chairs are designed to save you time and money by ensuring your rebar stays exactly where the engineer intended, keeping you in full compliance with the code.
Ready to ensure your next pour is perfect? Check out our full Rebar Placement Guide for more expert tips.