

Heavy Duty Garage Slab Rebar Supports: Which Type Is Right for Your Pour?
Choosing the right garage slab rebar supports is one of the most important decisions you’ll make before your next concrete pour. Get it wrong, and your rebar sinks to the bottom of the slab — leaving the steel exposed to corrosion, the concrete structurally compromised, and you with an expensive problem on your hands.
Here’s a quick look at the main support types contractors use for garage slabs:
| Support Type | Best For | Typical Height | Relative Cost |
|---|---|---|---|
| Heavy-duty plastic chairs | Vehicle-bearing garage slabs | 1.5 – 3 in | Low – Medium |
| Wire bar chairs | Light-duty flatwork | 1 – 2 in | Low |
| Concrete dobies | Ground contact, heavy loads | 2 – 3 in | Low |
| Continuous bolsters | Long rebar runs, uniform elevation | 1.5 – 3 in | Medium |
For most residential garage slabs, heavy-duty plastic chairs are the go-to choice. They’re stable, consistent in height, and won’t puncture your vapor barrier. The right chair keeps rebar elevated 2–3 inches above the subgrade — meeting ACI 318 and IRC concrete cover requirements — so your slab performs the way it’s designed to.
I’m Jordan Harris, a licensed Professional Engineer and co-owner of T.J. Harris Company, the manufacturer behind the Hercules Chair rebar support system — with over 14 million units sold to contractors across the country. My background in structural engineering and hands-on product development gives me a practical, code-grounded perspective on garage slab rebar supports that goes beyond the spec sheet. In the sections below, I’ll walk you through every major support type, how to choose the right one, and how to make sure your rebar stays exactly where it needs to be when the concrete starts flowing.
Garage slab rebar supports terms simplified:
Why You Need Heavy Duty Garage Slab Rebar Supports
Concrete possesses incredible compressive strength, making it ideal for carrying heavy vertical loads. However, its tensile strength is surprisingly weak—typically only 10% to 15% of its compressive strength. When a heavy SUV, full-sized pickup truck, or loaded toolbox sits on a garage floor, the top surface compresses while the bottom face flexes and stretches under tension.
To prevent the slab from cracking and pulling apart, steel reinforcement must take on those tensile forces. But rebar cannot do its job if it sits flat on the dirt or rests directly on the vapor barrier. This is why using dedicated garage slab rebar supports is essential. Elevating your steel grid into the exact middle-to-upper third of the slab ensures the structural tension zone is fully reinforced. For a deeper breakdown of structural physics, check out our article on why your slab needs rebar chair supports.
Risks of Sinking Rebar and Lack of Support
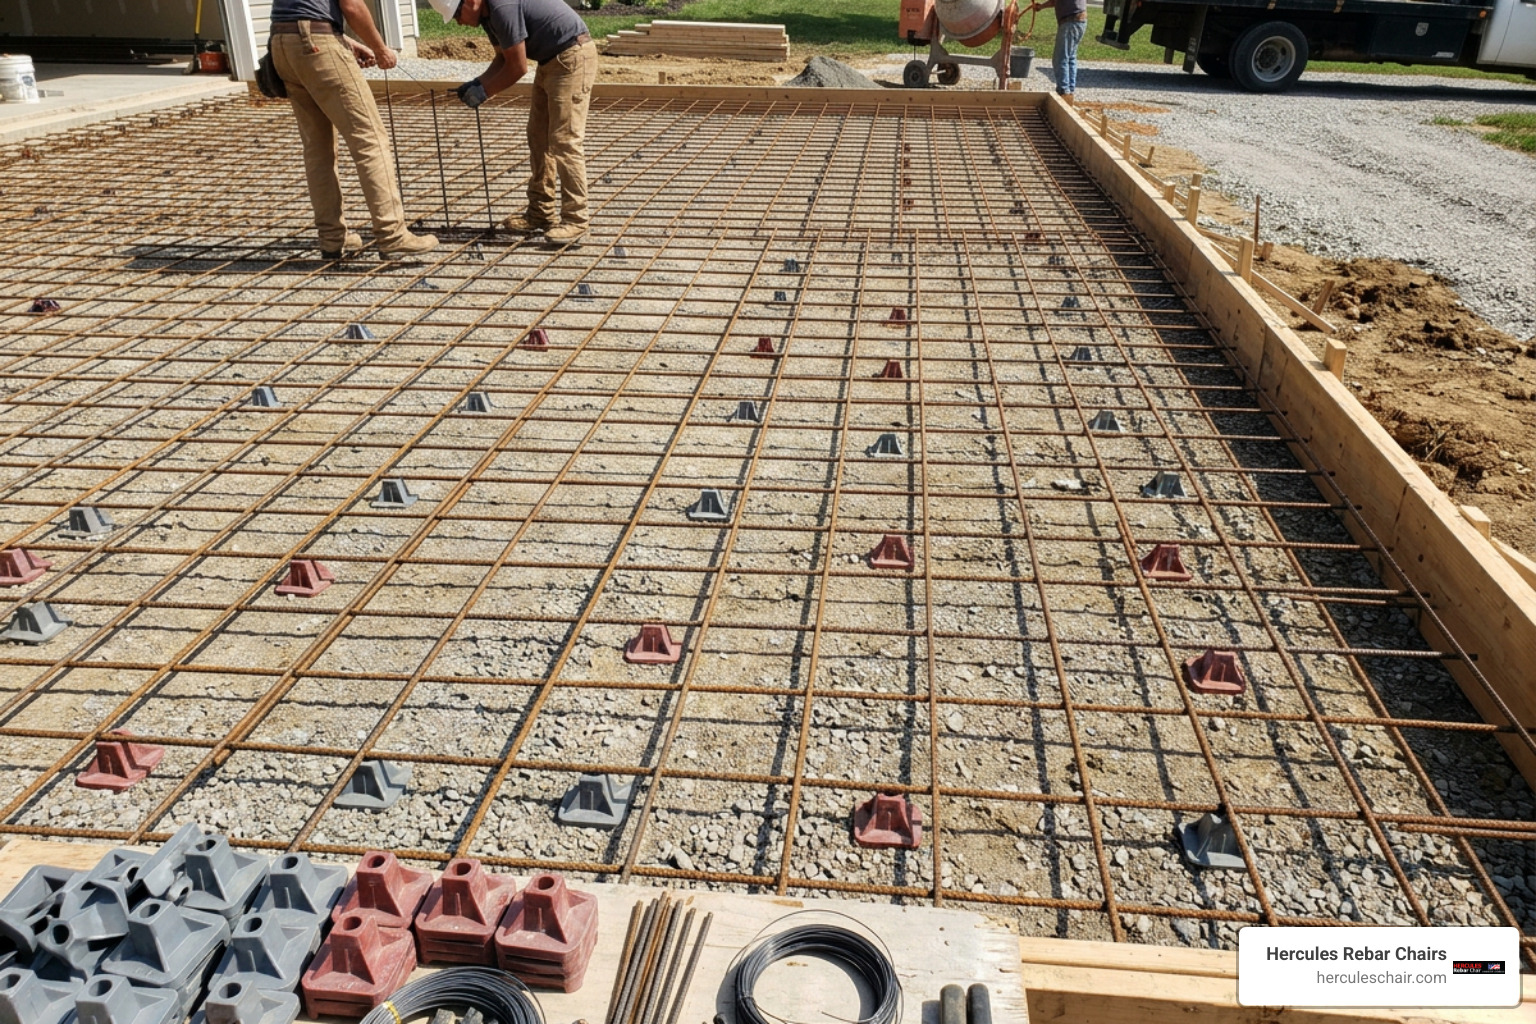
A common misconception among DIY builders and inexperienced crews is that you can lay rebar directly on the subgrade and simply pull it up with a rake or hook as the wet concrete is dumped. In practice, this hook-and-pull method rarely works. Once concrete is discharged from the ready-mix truck, workers inevitably step on the steel mat while spreading and screeding. The rebar pushes back down to the mud, leaving zero bottom clearance.
When rebar settles onto the earth or vapor barrier without continuous structural support, several severe failure points emerge:
- Loss of Tensile Reinforcement: Rebar resting at the bottom of the slab provides virtually zero tensile resistance against surface point loads, inviting premature structural cracking.
- Rapid Steel Corrosion: Moisture beneath the vapor barrier or directly from the subsoil wicks into the unencapsulated steel. As black steel corrodes, it expands up to six times its original volume, causing severe internal pressure.
- Concrete Spalling and Delamination: The expanding rust bursts the surrounding concrete apart from the inside out, leading to wide cracks, pop-outs, and spalling on your finished garage floor.
For a complete look at floor durability and structural mechanics, read this practical guide for garage floor rebar strength and longevity.
Code Compliance and Concrete Cover Standards
Building inspectors pay close attention to concrete cover because proper cover is the primary defense against structural degradation. Concrete cover refers to the distance between the outer surface of the embedded steel rebar and the nearest exterior surface of the cured concrete.
According to ACI 318-19 and the International Residential Code (IRC):
- Concrete Cast Against Earth: Requires a minimum of 3 inches of clear concrete cover when concrete is poured directly against unformed soil.
- Formed Concrete Exposed to Earth/Weather: Requires a minimum of 2 inches of cover for formed surfaces below grade or exposed to the elements.
- Slabs on Grade with Vapor Barrier: Standard interior residential garage slabs placed over a continuous membrane typically require a minimum of 1.5 to 2 inches of concrete cover from the bottom face.
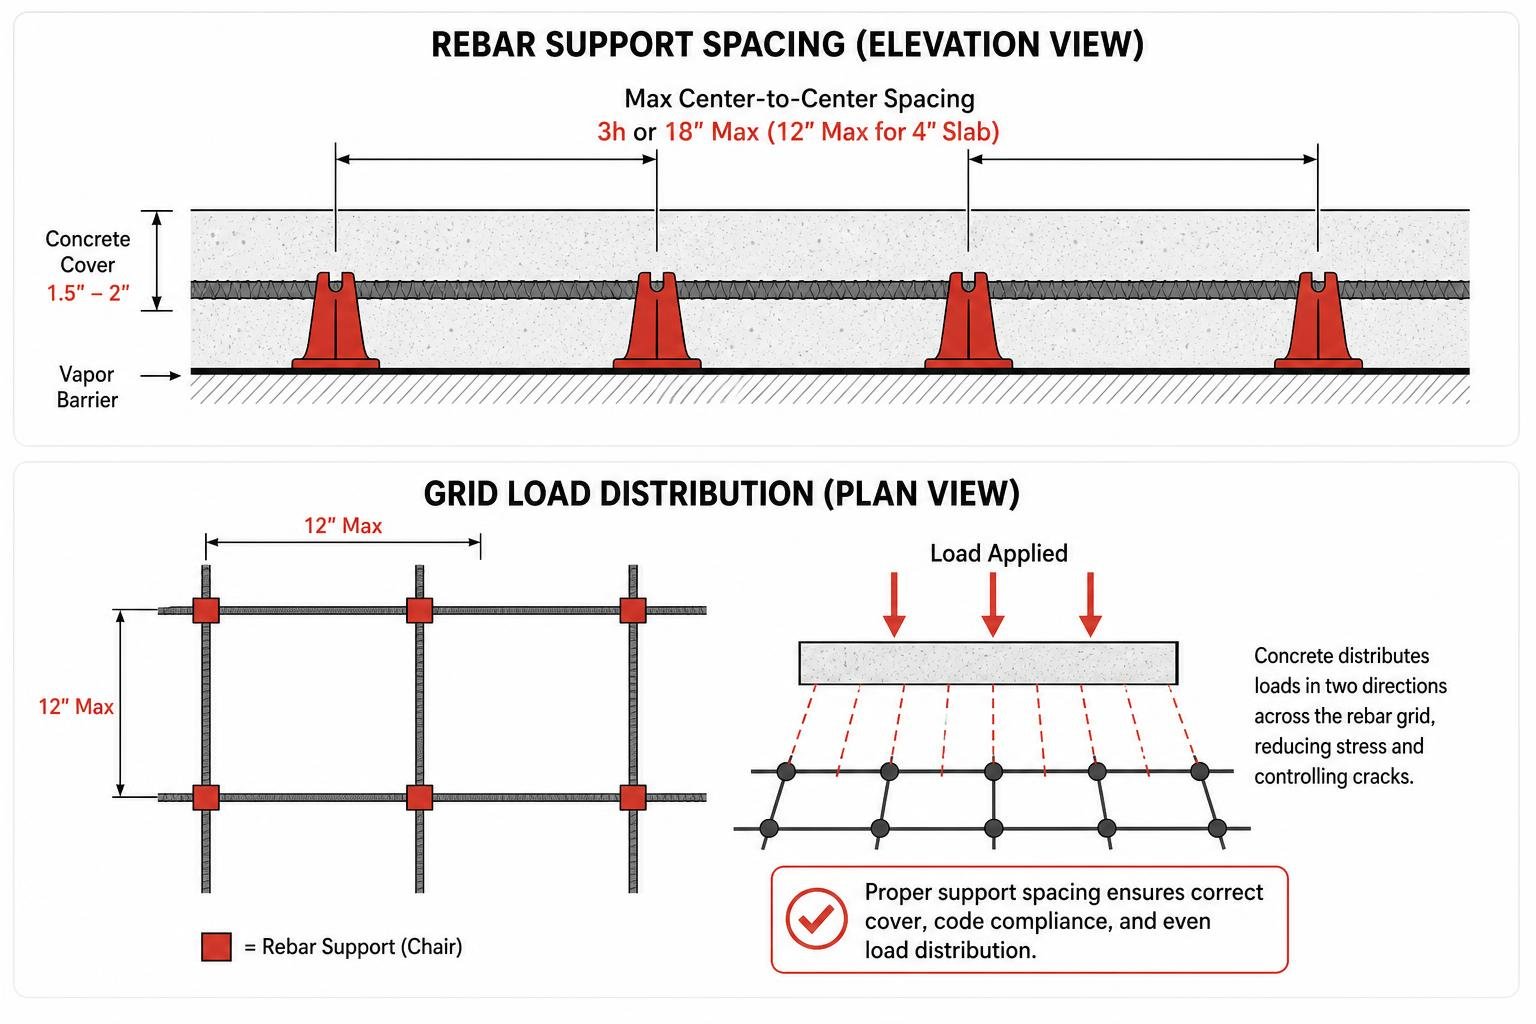
Furthermore, ACI 318-19 §24.4.3.3 mandates strict rules for maximum center-to-center bar spacing. The maximum spacing for nonprestressed reinforcement in temperature and shrinkage control is the lesser of 3 times the slab thickness ($3h$) or 18 inches. For a standard 4-inch slab, maximum bar spacing cannot exceed 12 inches ($3 \times 4\text{ in} = 12\text{ in}$). Keeping your steel properly spaced and elevated using reliable garage slab rebar supports ensures full compliance with local building codes every single time.
Comparing Heavy Duty Garage Slab Rebar Supports
Not all concrete chairs are created equal. Choosing the correct material and profile depends on your subgrade conditions, total load requirements during the pour, and overall budget.
| Support Type | Material | Stability Level | Puncture Risk to Vapor Barrier | Best Garage Application |
|---|---|---|---|---|
| Heavy-Duty Plastic Chairs | High-density polypropylene | Excellent (Wide Base) | Extremely Low (Smooth footprint) | Residential & Commercial Slabs |
| Wire Bar Chairs | Steel wire / Plastic-tipped | Moderate to Low | High (Pinches / punctures film) | Light footings, formwork |
| Concrete Dobies | Pre-cast fiber concrete | High | Low (Heavy / Flat bottom) | Slabs on grade over rock / earth |
| Continuous Bolsters | Metal or Plastic strips | Very High | Low to Moderate | Commercial slabs, long runs |
To dive deeper into selecting individual chairs based on slab thickness, explore our guide on how to choose the right concrete rebar chair for your project.
Heavy Duty Plastic Garage Slab Rebar Supports
In modern concrete flatwork, high-grade plastic chairs have become the industry standard. At T.J. Harris Company, we engineered our signature red Hercules Rebar Chairs specifically to overcome the flaws of traditional metal wire standoffs and narrow plastic pegs.
Our heavy-duty plastic chairs feature wide, flat bases designed to spread weight evenly across subgrades. When workers walk across the steel mat before or during the pour, narrow legs can easily punch holes through a 10-mil or 15-mil poly vapor barrier. Moisture then migrates up into the garage slab, causing efflorescence or moisture damage to floor coatings.
Key advantages of using high-impact, wide-base plastic chairs include:
- Puncture Prevention: Wide base-pads sit flat over vapor barriers and compacted gravel without tearing membranes.
- Superior Load Capacity: Built to withstand heavy walk-on traffic and heavy rebar grids without collapsing or snapping under high impact.
- Corrosion Immunity: Unlike metal wire chairs, high-density plastic supports never rust or transfer moisture into the slab interior.
- Snap-In Grips: Top cradle designs clamp tightly onto #3, #4, or #5 rebar, holding the grid securely during heavy concrete dumping.
Support Stability and Placement Options
Stability is critical during a pour. When concrete hits the subgrade at high velocity from a ready-mix chute or pump line, lightweight or poorly designed supports can easily tip over, causing the rebar grid to shift out of alignment or sink.
To ensure max support stability, use wide-base chairs and lock the grid together with tie wire at key intersection points. Tying rebar at every perimeter intersection and every second intersection in the main field prevents individual bars from walking or floating off their chairs.
Placement, Height, and Spacing Strategy for Garage Slabs
Proper reinforcement design requires balancing steel elevation and chair spacing so the rebar mat remains rigid under working conditions.

Determining Optimal Height for Garage Slab Rebar Supports
Where exactly should your rebar sit inside a garage slab? Placing rebar too low exposes it to subgrade moisture, while placing it too high leaves insufficient concrete cover on top, creating hairline cracks directly above the rebar lines.
For residential garage floors, follow these slab-thickness rules of thumb:
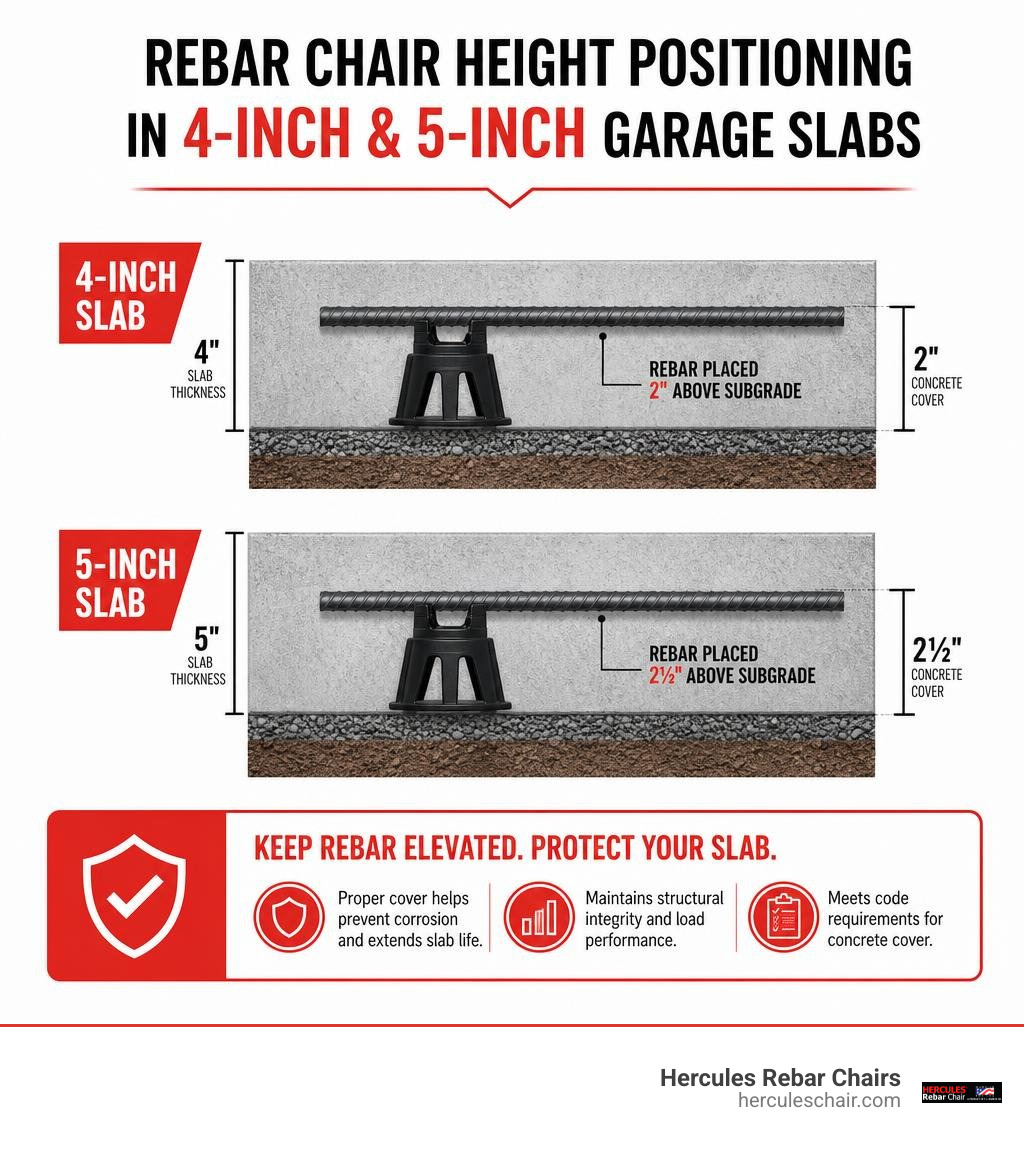
- 4-Inch Slabs: A standard 4-inch residential floor should use 2-inch rebar chairs. This positions the centerline of a #4 (1/2-inch) bar near the middle third of the slab, providing ~1.75 inches of clearance above the vapor barrier and ~1.75 inches of top cover.
- 5-Inch Slabs: Use 2.5-inch to 3-inch rebar chairs. This leaves approximately 2 inches of bottom clearance and 2.5 inches of top cover, ensuring ideal protection against heavy vehicle wheel loads.
- 6-Inch Thickened Edge Slabs: Use 3-inch rebar chairs in thickened footings or vehicle entrance aprons to maintain structural integrity under heavy dynamic axle weight.
Always maintain a 2 to 3-inch clearance gap between the ends of the rebar bars and the vertical wood edge forms. Bringing rebar too close to the edge of the slab allows moisture to seep into the ends, leading to edge spalling over time. For more on spacing and edge clearance standards, consult this comprehensive rebar spacing guide for slabs, footings and walls.
Maximum Chair Spacing to Prevent Rebar Sagging
Even if you buy strong supports, setting them too far apart allows the steel bars to bow and flex downward between support points when workers walk across the mat.
To maintain a flat, uniform grid elevation:
- Maximum Spacing Limit: Space chairs no more than 3 to 4 feet apart in both directions across the grid.
- Heavy Bar Grids (#4 or #5 rebar): A 3.5-foot grid spacing provides optimal stiffness, preventing rebar deflection during concrete pumping.
- Perimeter Support: Place extra support chairs within 6 to 12 inches of all edge forms and lap splices to support high localized loads.
For a step-by-step installation plan, read our step-by-step playbook on how to master garage slab rebar placement in 30 days.
Estimating Quantity and Material Costs for Support Chairs
Calculating exact material counts before ordering prevents costly delays on pour day while keeping waste to a minimum.
Calculating Total Support Chairs Required
Let’s work through a practical estimation example for a standard 20 ft × 20 ft (400 sq ft) garage slab using #4 rebar spaced at 18 inches on center:
- Calculate Grid Lines: A 20-foot span with 18-inch spacing requires approximately 14 rebar lines in each direction, forming a grid with 196 intersection points ($14 \times 14 = 196$).
- Determine Chair Spacing: Supporting every second or third intersection point yields a support chair roughly every 3 feet along each line.
- Calculate Total Chairs Needed: For a 400 sq ft slab at 3-foot chair spacing, you need approximately 45 to 50 chairs across the main field, plus 10 additional chairs placed along the edges and lap splices.
- Apply Waste Factor: Add a standard 5% waste factor for simple rectangular slabs (or 8–10% for irregular/L-shaped layouts) to account for damaged or misplaced supports. That puts the total order count at roughly 60 chairs.
To easily calculate rebar and chair requirements for any custom slab size, check out this online rebar quantity, layout & material estimator tool or run your specs through this handy garage concrete slab rebar calculator. For more details on chair selection and estimation rules, review our rebar slab support complete guide.
Budget Breakdown: Material Costs and Upgrade Options
Investing in quality garage slab rebar supports represents a tiny fraction of your total project costs, yet yields enormous returns in structural longevity.
Let’s look at a typical material cost breakdown for a standard 400 sq ft garage pour:
- Standard Steel Rebar (#3 at 16″ o.c.): ~$180 total. (The cost upgrade from light welded wire mesh to #3 structural rebar is only about $80 across a 400 sq ft floor—a small price for massive gains in structural strength).
- Epoxy-Coated Rebar Upgrade: Adding epoxy-coated rebar on a smaller 200 sq ft slab adds roughly $60 compared to black steel, offering superior protection against de-icing salts tracked in by tires during winter.
- Hercules Heavy-Duty Plastic Rebar Chairs: ~60 chairs at $0.50–$0.80 per unit = ~$30 to $48 total investment.
Spending $35 to $50 on heavy-duty chairs protects thousands of dollars in concrete and labor. It is one of the most cost-effective upgrades you can make to guarantee long-term floor performance.
Frequently Asked Questions about Garage Slab Reinforcement
Can you place rebar directly on a vapor barrier?
No, you should never place rebar directly on top of a vapor barrier. Resting steel directly on the membrane leaves no concrete cover beneath the reinforcement grid. This eliminates the concrete’s tensile strength at the bottom of the slab and creates sharp contact points that can tear the vapor barrier during construction, allowing moisture to penetrate the floor. Always elevate rebar 2 to 3 inches using wide-base plastic chairs or dobies.
How do you keep rebar supports from tipping over during a pour?
To prevent supports from tipping over, use heavy-duty plastic chairs with broad base rings or wide footprints, and lock the rebar into the chair’s top cradle. Tie your rebar grid intersections firmly with 16-gauge tie wire so individual bars cannot roll or shift. Additionally, instruct the concrete hose operator not to drag heavy rubber hoses directly over elevated rebar grids.
Are plastic rebar supports strong enough for vehicle-bearing garage slabs?
Yes! High-density polyethylene or polypropylene plastic chairs manufactured specifically for structural flatwork are engineered to handle high point loads. Top-quality supports like our red Hercules Rebar Chairs easily carry working loads over 500 lbs per chair without crushing, making them fully capable of supporting heavy steel grids and worker foot traffic during demanding garage pours.
Conclusion
A durable, crack-resistant garage floor depends heavily on proper steel elevation. Skipping supports or attempting to hook-and-pull rebar during a pour compromises the structural integrity of your concrete, leading to premature cracking, water intrusion, and costly spalling repairs down the road.
By using high-performance, wide-base garage slab rebar supports, you guarantee correct concrete cover, full code compliance, and a smooth, stress-free pour day. Protect your investment before the ready-mix truck arrives by equipping your crew with “America’s #1” red supports.
Ready to secure your next project? Explore our full lineup of durable supports on our Hercules Rebar Chairs product page!