

What a Rebar Chair Fire Rating Really Means
A rebar chair does not have its own hourly fire rating. For a fire-rated beam or slab, the chair must hold the reinforcement at the cover depth required for the concrete assembly to meet its rating. Check both the structural cover requirement and the fire-resistance requirement; use the greater cover depth. Then confirm that the specified support is acceptable for the assembly and will stay in place during the pour.
Cover is not one-size-fits-all. A 2-hour or 4-hour requirement can change with the member type, beam restraint, and exposure conditions. Getting the chair height right matters because a bar placed too close to the fire-exposed face may not have the protection the design calls for.
I’m Jordan Harris, a Tennessee-licensed professional engineer with experience designing large concrete and steel structures. I now work on rebar supports at Hercules Rebar Chairs, where rebar chair fire rating questions start with a practical check: will the support keep the steel at its required cover?
Rebar chair fire rating glossary:
Understanding Rebar Chair Fire Rating and Prescriptive Concrete Cover
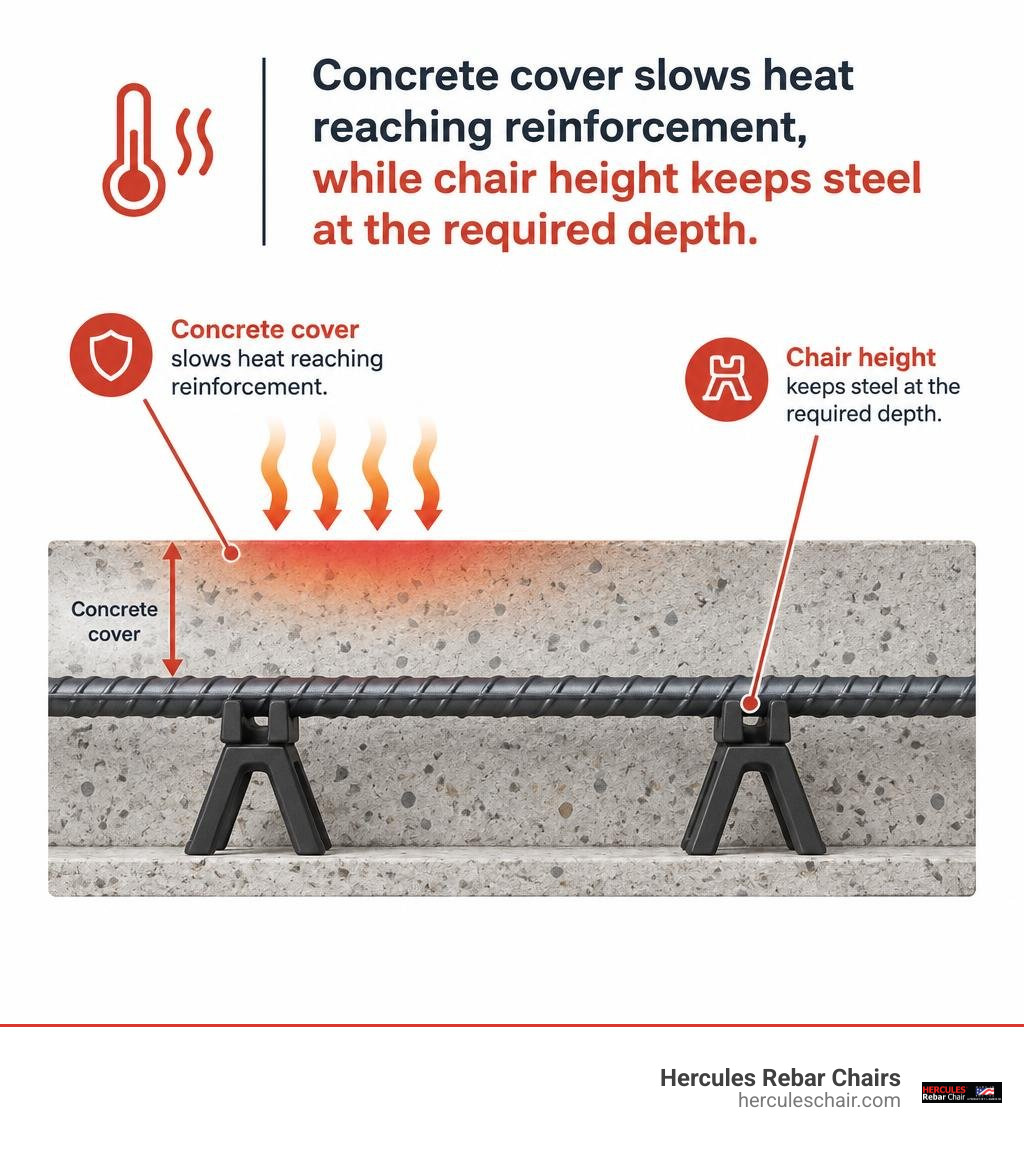
When a structural fire breaks out, concrete acts as a thermal barrier protecting internal steel reinforcement. Unprotected carbon steel loses approximately 50% of its yield strength once it reaches a critical temperature of 1,100 degrees Fahrenheit (593 degrees Celsius). Prestressing steel is even more sensitive, losing half its capacity near 800 degrees Fahrenheit (426 degrees Celsius).
Because the rebar chair establishes the exact distance between the bottom of the formwork and the nearest steel surface, it directly dictates how long heat takes to reach that critical temperature during standard ASTM E119 furnace fire testing. Building codes, including standard adoptions of Chapter 7 Fire and Smoke Protection Features, set prescriptive concrete cover depths based on the required hourly fire-resistance rating of the assembly. Understanding the fundamentals of rebar chair code ensuring stability and compliance ensures that chairs not only survive placement loads but also maintain structural fire integrity.
IBC Table 722.2.3 vs. ACI 318-19 Minimum Cover Requirements
Structural drawings often reference both durability cover per ACI 318-19 and fire-resistance cover per International Building Code (IBC) Section 722.2.3. The fundamental rule for jobsite compliance is straightforward: the governing cover depth is always the largest value specified.
ACI 318-19 Table 20.6.1.3 focuses on environmental durability, corrosion protection, and mechanical bond strength. In contrast, IBC Table 722.2.3 sets cover dimensions based on the heat insulation needed to prevent structural collapse over 1 to 4 hours. You can verify your specific dimensions using a rebar cover calculator to compare code baselines.
| Structural Element & Exposure | ACI 318-19 Durability Minimum Cover | IBC 722.2.3 2-Hour Fire Cover | IBC 722.2.3 4-Hour Fire Cover | Governing Requirement |
|---|---|---|---|---|
| Interior Slab (No. 5 bar and smaller) | 3/4 inch | 3/4 inch (Restrained) | 3/4 inch (Restrained) | Equal / Durability or Fire |
| Unrestrained Beam (10-inch width) | 1-1/2 inches (to stirrup) | 1-3/4 inches | 3 inches | Fire Resistance Governs |
| Restrained Beam (10-inch width) | 1-1/2 inches (to stirrup) | 3/4 inch | 3/4 inch | ACI Durability Governs |
| Exterior Beam Exposed to Weather | 1-1/2 to 2 inches | 1-1/4 inches (5-in width, 2-hr) | 3 inches (10-in width, 4-hr) | Larger of the two |
| Member Cast Against Earth | 3 inches | N/A (Subterranean) | N/A (Subterranean) | ACI Earth Contact Governs |
Restrained vs. Unrestrained Concrete Beams Under Fire Exposure
Building codes divide structural concrete beams into restrained and unrestrained classifications. A restrained member is part of a continuous floor system or framed into rigid interior columns and girders that restrict thermal expansion and create beneficial internal compressive arches during a fire. An unrestrained member lacks continuous surrounding framing to resist expansion, meaning the member bears load strictly through simple flexure.
Because rotational restraint allows internal redistribution of bending moments as the bottom steel heats up, restrained beams require substantially less cover:
- For restrained beams spaced 4 feet or less on center, a minimum cover of 3/4 inch is adequate for fire-resistance ratings of 4 hours or less.
- For restrained beams spaced more than 4 feet on center, a minimum cover of 3/4 inch is also adequate for fire-resistance ratings of 4 hours or less.
- For unrestrained beams 10 inches or greater in width, a minimum cover of 3/4 inch is adequate for a 1-hour fire-resistance rating, increasing to 3 inches for a 4-hour rating.
- For unrestrained beams 5 inches in width, a minimum cover of 3/4 inch is adequate for a 1-hour fire-resistance rating, increasing to 1-1/4 inches for a 2-hour rating.
Concrete Aggregate Influences on Prestressed Member Fire Ratings
Concrete aggregates behave differently when exposed to extreme thermal gradients. Carbonate aggregates (limestone, dolomite) undergo endothermic calcination under heat, absorbing thermal energy and slowing temperature rise. Siliceous aggregates (quartz, granite) have higher thermal diffusivity and expand more rapidly. Sand-lightweight concretes provide superior insulation due to low density and cellular structure, meaning they require lower cover depths for high fire ratings.
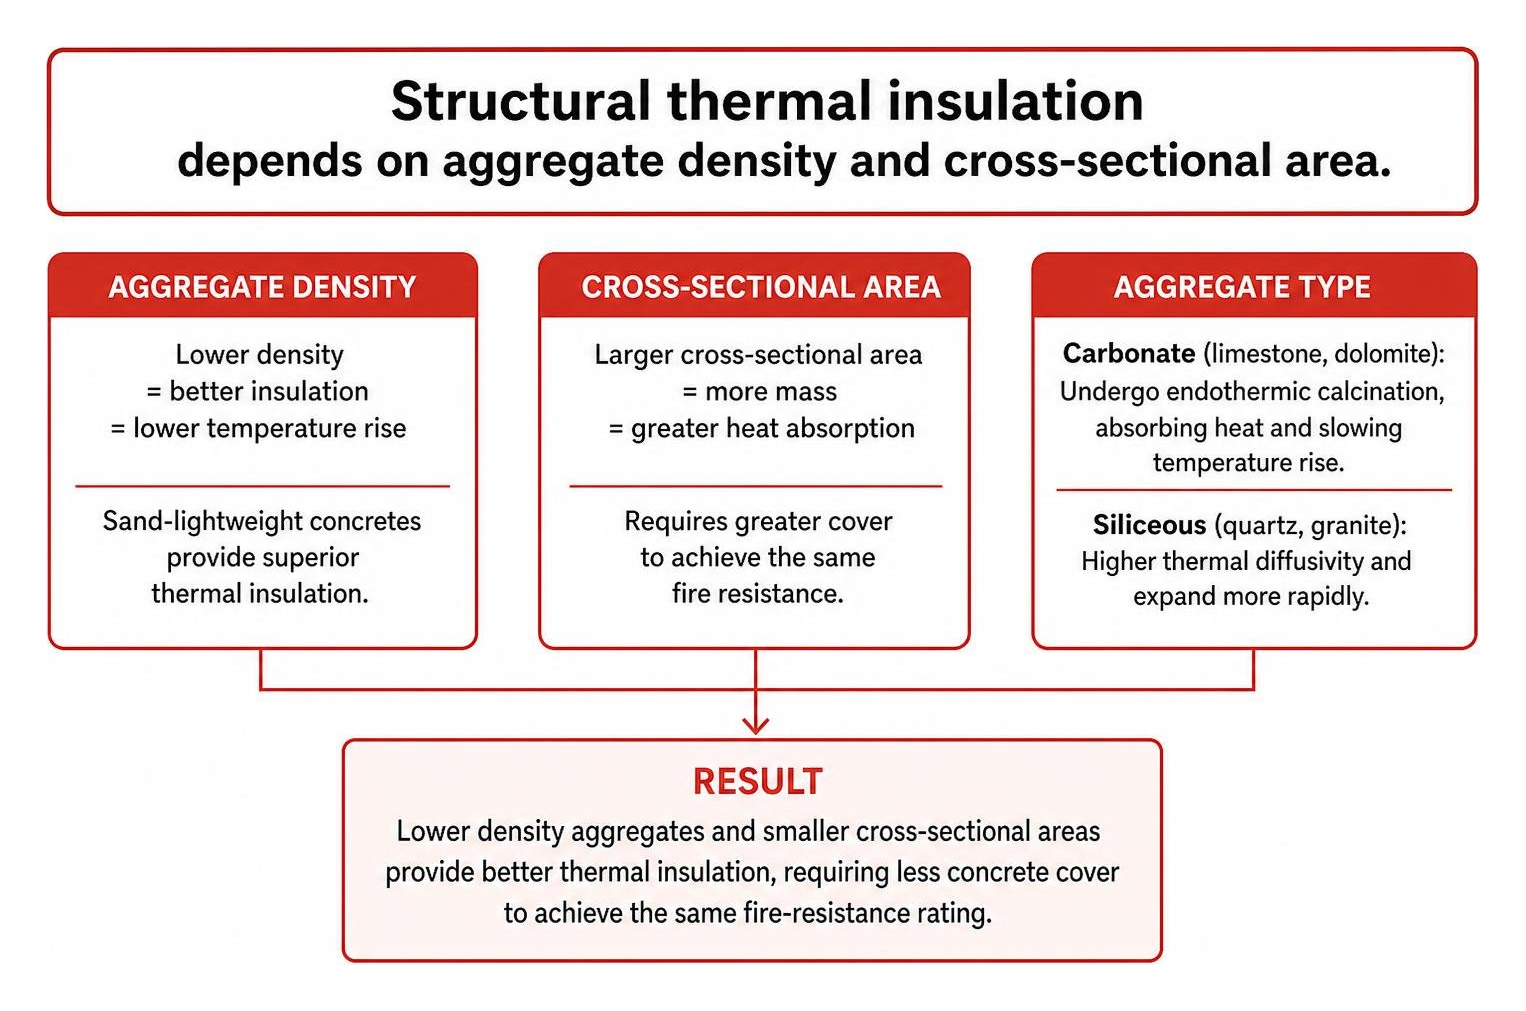
Prescriptive cover rules for prestressed concrete members vary based on aggregate type, cross-sectional area, and restraint:
| Prestressed Member Details | Aggregate Type | 1-Hour Fire Cover | 2-Hour Fire Cover | 3-Hour Fire Cover | 4-Hour Fire Cover |
|---|---|---|---|---|---|
| Restrained Beams (Width >= 12 in) | Carbonate or Siliceous | 1 inch | 1-1/2 inches | 2 inches | 2-1/2 inches |
| Unrestrained Beams (Width >= 12 in) | Sand-Lightweight | 1-1/2 inches | 1-1/2 inches | 1-3/4 inches | 2 inches |
| Restrained Beams (Area 150 to 300 sq in) | Carbonate or Siliceous | 1-1/2 inches | 1-3/4 inches | 2-1/2 inches | 3 inches |
| Unrestrained Beams (Area 150 to 300 sq in) | Sand-Lightweight | 1-1/2 inches | 1-3/4 inches | 2-1/4 inches | 2-1/2 inches |
| Unrestrained Beams (Area > 300 sq in) | Carbonate or Siliceous | 2 inches | 2-1/2 inches | 3 inches | 4 inches |
| Unrestrained Beams (Area > 300 sq in) | Sand-Lightweight | 1-1/2 inches | 1-1/2 inches | 1-3/4 inches | 2 inches |
Material Compatibility and Rebar Chair Fire Rating Performance
A rebar support does its primary structural job during rebar tie-in and the wet concrete pour. Selecting compliant rebar elevation chairs guarantees that steel elevation stays stable under construction foot traffic and heavy vibrators. Once the concrete cures, structural loads transfer to the monolithic concrete matrix. However, the chair’s physical composition still plays a critical role in how the assembly responds to intense fire exposure.
Chair Material and the True Rebar Chair Fire Rating in Slabs
Industry guidelines such as CRSI 10MSP and ACI SP-66 identify wire bar supports, high-density polymer chairs, and precast concrete blocks as standard supports. Our team has sold over 14 million units across the country, engineered with robust geometry and high-density polymers that resist crushing during the pour.
In high-heat testing, point-contact polymer chairs encase completely in concrete. Because high-performance plastic chairs present minimal cross-sectional surface area at the soffit, they do not create thermal bridges or cause concrete spalling during furnace exposure. For heavy civil and thick foundation mats, review our guide to concrete chairs for rebar to match support materials with construction conditions.
| Support Material | Thermal Response at 1,000°F | Post-Cure Load Transfer Role | Bonding and Soffit Integrity Considerations |
|---|---|---|---|
| Engineered Polymer Chairs | Softens harmlessly inside matrix | Fully transferred to cured concrete | Pointed legs leave negligible surface voids; no rust staining |
| Precast Concrete Blocks (Dobie) | Matches surrounding thermal mass | Fully integrated cementitious bond | Excellent bonding; must match concrete compressive strength |
| Plain Steel Wire Chairs | High thermal conductivity | Transferred to cured concrete | Wire tips exposed at soffit can oxidize; rust expansion can cause pop-outs |
| Stainless / Plastic-Tipped Wire | Wire conducts heat internally | Transferred to cured concrete | Plastic tips prevent moisture corrosion but wire core remains conductive |
Evaluating Chair Material Performance in Corrosive and High-Heat Zones
In industrial facilities, chemical containment slabs, and marine bridge decks, reinforcement choices often shift toward epoxy-coated rebar, high-strength alloy bars, or glass fiber-reinforced polymer (GFRP). Modern studies, including research on glass fiber-reinforced polymer reinforcement, highlight that composite bars can withstand sustained high-temperature exposure when combined with proper concrete cover.
Unlike metal chairs that conduct surface heat into the reinforcement grid, engineered polymer chairs and precast concrete spacers act as electrical and thermal insulators. They do not accelerate heat transfer to sensitive steel tendons or internal bars during sudden fire events.
Structural Geometry, Stirrup Placement, and Element Configurations
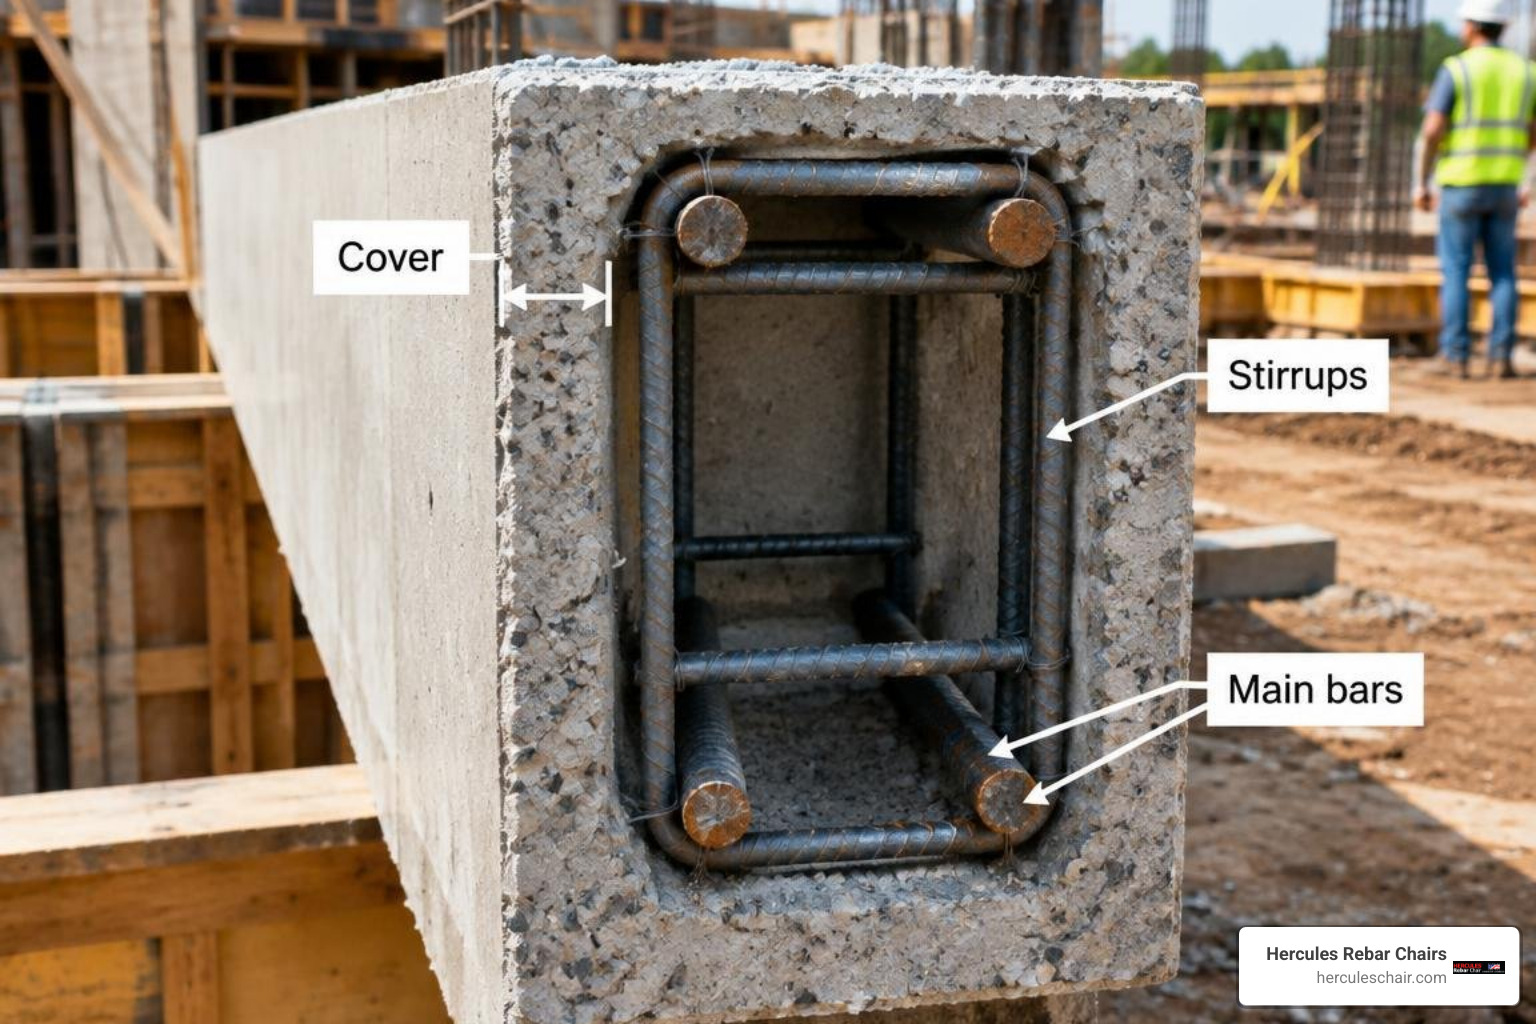
Accurate cover measurement requires strict adherence to structural geometry. A common jobsite mistake is sizing rebar chairs based on the longitudinal tension steel rather than the outermost perimeter bars.
Beam Width Scaling and Minimum Clear Cover from 5 to 10 Inches
Prescriptive fire tables in IBC Section 722 scale clear cover based on beam width. Narrow beams experience two-dimensional and three-dimensional heat transfer through the bottom and sides, causing the beam core to heat much faster than a wide slab or broad girder.
- 5-Inch Beams: A 5-inch wide unrestrained beam requires 3/4-inch cover for a 1-hour rating, increasing to 1-1/4 inches for 2 hours. Higher ratings generally require wider cross-sections to preserve core structural capacity.
- 10-Inch Beams: A 10-inch wide unrestrained beam requires 3/4-inch cover for 1 hour, 1-3/4 inches for 2 hours, and 3 inches for a 4-hour rating.
- Corner Bar Reduction Rule: IBC allows cover for corner bars in beams to be reduced by one-half of the tabulated value, provided the clear cover is never less than 3/4 inch.
Effective Cover Measurement: Transverse Ties vs. Main Longitudinal Bars
Cover is strictly defined as the distance from the outer finished concrete surface to the nearest embedded steel surface. In beams and columns, the nearest steel is almost always the transverse stirrup, tie, or shear hoop—not the heavy longitudinal bar.
If a beam detail specifies a 2-inch fire cover, the chair supporting the beam cage must place the bottom of the stirrup at 2 inches. If a contractor measures 2 inches to the main longitudinal rebar, a No. 4 stirrup hanging beneath it will have only 1-1/2 inches of clear cover. Under severe fire exposure, that under-protected stirrup will yield early, leading to diagonal shear failure. Conducting a proper rebar chair inspection before concrete placement verifies that field tolerances comply with ACI 117 limits (typically minus 3/8 inch for cover up to 2 inches).
Slabs-on-Grade vs. Elevated Slabs and Environmental Exposure
The structural fire demands for concrete slabs vary significantly based on whether the slab is suspended or supported directly by the subgrade:
- Elevated Floor and Roof Slabs: Elevated slabs serve as primary fire-resistance barriers separating building compartments. They require precise top-and-bottom reinforcement spacing to resist flexural sagging during multi-hour fires. Understanding why your slab needs rebar chair supports highlights how elevation supports prevent steel from resting on formwork.
- Slabs-on-Grade: Slabs-on-grade are continuously supported by soil and do not have prescriptive hourly fire-resistance ratings under IBC Chapter 7. However, they are governed by ACI 318 environmental requirements. Slabs poured over subgrade moisture barriers require stable chairs with wide bases that support reinforcement without puncturing membranes.
Penetrations, MEP Openings, and Non-Standard Support Risks
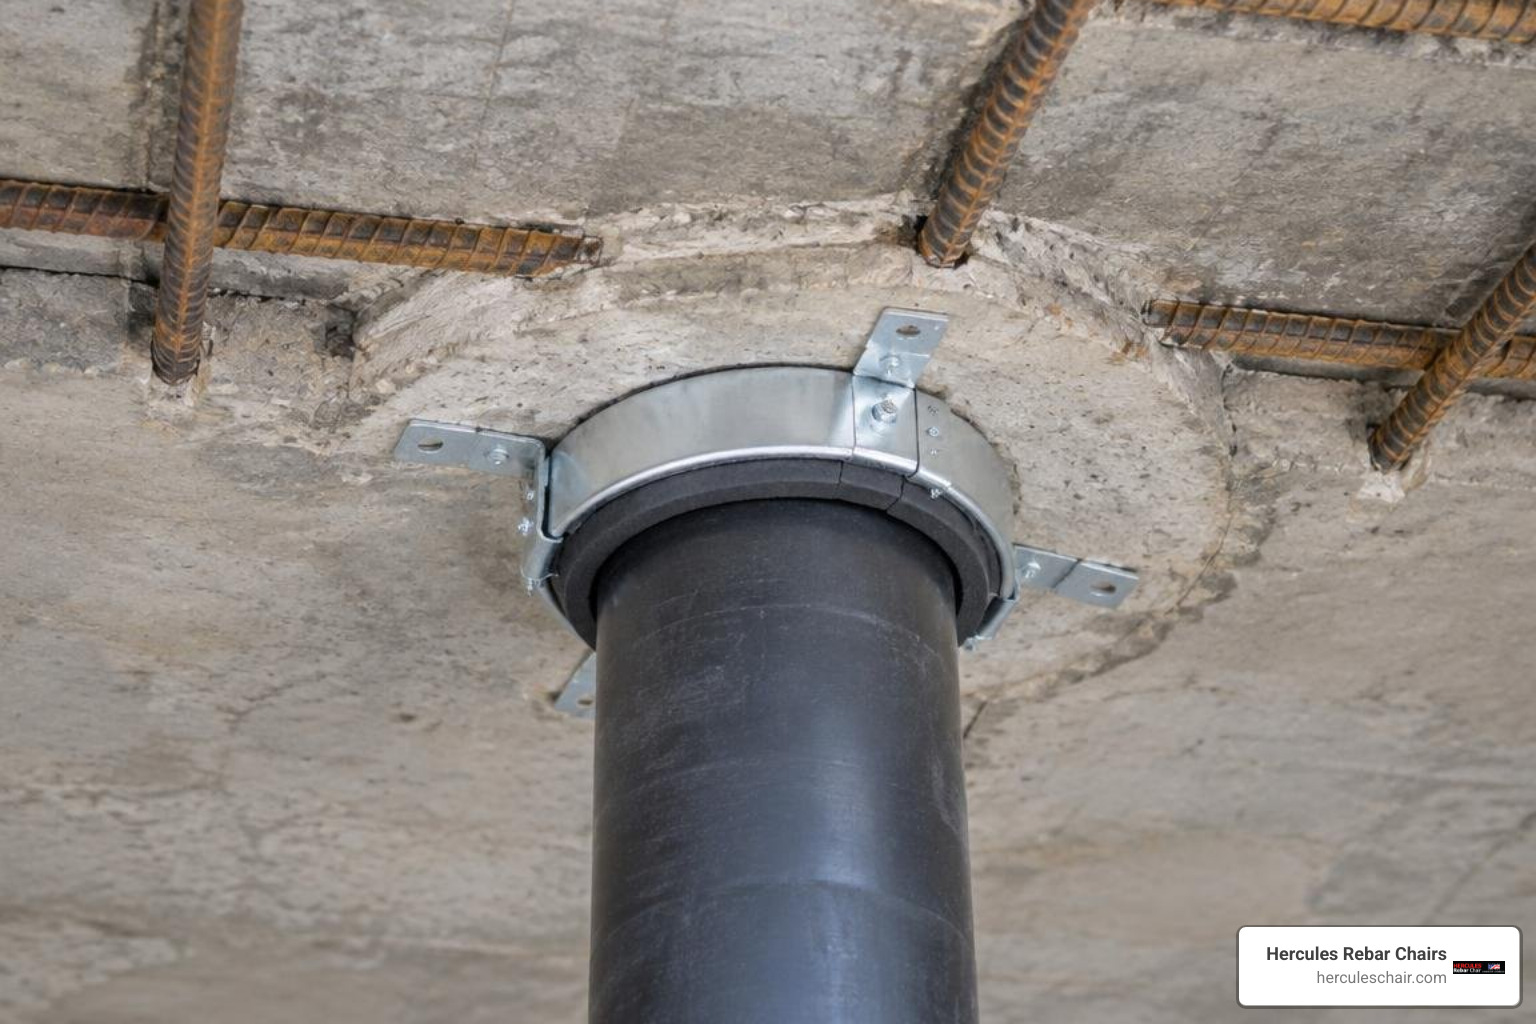
Floor openings for mechanical, electrical, and plumbing (MEP) systems introduce thermal pathways that can bypass normal concrete cover protection.
Firestop Systems and Rebar Clearance at Slab Penetrations
When pipes, conduit banks, or cable trays penetrate a fire-rated concrete floor, tested through-penetration firestop systems (certified under UL 1479) maintain compartment separation. As documented in industrial firestop system approval documentation, penetrations require specific annular spaces filled with intumescent sealants, firestop blocks, or composite sheets.
Rebar chairs positioned near blockouts and sleeved openings must maintain required cover from the inner sleeve face. If rebar chairs are pushed too close to an uninsulated penetration, heat radiating through metal conduit or open annular gaps will conduct directly into the reinforcing cage, causing local structural softening.
Structural and Thermal Risks of Improper Rebar Support Placement
Jobsite improvisation often tempts crews to use unapproved materials when they run short of commercial chairs. Forum discussions on engineering boards frequently reveal contractors cutting rings from 4-inch PVC pipe or using random clay bricks to support rebar mats.
Non-standard supports create severe fire and structural safety hazards:
- Combustion and Void Formation: Unapproved plastics, such as standard PVC pipe sections, melt and combust at temperatures far below concrete test limits. When PVC burns away during a building fire, it leaves large, hollow voids directly beneath the tensile reinforcement, exposing raw steel to direct heat channeling.
- Toxic Chemical Off-Gassing: Burning PVC releases hydrochloric acid gas and toxic volatiles that accelerate internal corrosion and degrade the cement paste.
- Bond Failure and Cold Joints: Smooth PVC surfaces cannot form a cementitious or mechanical bond with surrounding concrete. This creates cylindrical slip planes that compromise shear strength across the bottom slab cover.
- Re-Entrant Corner Cracking: Utilizing irregular clay bricks or paver cutoffs introduces sharp re-entrant angles and dissimilar thermal expansion rates, resulting in premature thermal spalling and pop-outs under ASTM E119 fire conditions.
Frequently Asked Questions About Rebar Chair Fire Rating
Does concrete cover depth directly determine the hourly fire rating of a rebar chair assembly?
Yes. The fire endurance of a reinforced concrete element depends on the mass and thickness of the protective concrete layer insulating the steel. Rebar chairs are the physical tools that position and lock reinforcement at the exact depth required to achieve 1-hour, 2-hour, 3-hour, or 4-hour fire ratings per ASTM E119 testing.
Are rebar chairs permitted in 2-hour and 4-hour fire-rated floor slabs?
Yes. Code-compliant rebar chairs made from engineered polymers, heavy-duty steel wire, or precast concrete blocks are fully permitted in fire-rated assemblies. Because quality plastic chairs are completely encapsulated with point contact at the surface, they do not diminish the hourly fire endurance of the slab.
Does ACI 318-19 corrosion cover satisfy IBC fire-resistance requirements?
Not always. In interior restrained floor slabs, ACI durability cover (3/4 inch) often matches or exceeds prescriptive fire requirements. However, in unrestrained beams, deep girders, and prestressed elements requiring 3-hour or 4-hour fire ratings, IBC Table 722.2.3 requires up to 2-1/2 to 3 inches of cover—substantially more than ACI basic durability Minimums. The structural engineer must enforce whichever cover depth is greater.
Conclusion
Achieving code-compliant fire-resistance ratings in reinforced and prestressed concrete requires precise reinforcement positioning. Concrete chairs and spacers provide the thermal barrier that protects internal steel from reaching structural yield temperatures during a fire.
By calculating cover requirements across ACI 318-19 durability standards, IBC Table 722.2.3 prescriptive fire tables, and aggregate thermal diffusivity, contractors and engineers ensure full structural integrity under extreme heat. Explore our concrete slab thickness guidelines for success to ensure your project’s slab dimensions, reinforcement covers, and support layouts meet all 2026 building standards. With over 14 million chairs sold across the United States, Hercules Rebar Chairs delivers the proven, reliable support needed for durable, fire-safe concrete construction.