

Why Every Contractor Needs a Rebar Weight Calculator Before Ordering Steel
A rebar weight calculator is the fastest way to find out exactly how much steel reinforcement your concrete project needs — before you order a single stick.
Here’s a quick reference to get you started:
| Rebar Size | Diameter (in) | Weight per Foot (lb/ft) | Weight of 20-ft Stick (lbs) |
|---|---|---|---|
| #3 | 0.375 | 0.376 | 7.52 |
| #4 | 0.500 | 0.668 | 13.36 |
| #5 | 0.625 | 1.043 | 20.86 |
| #6 | 0.750 | 1.502 | 30.04 |
| #7 | 0.875 | 2.044 | 40.88 |
| #8 | 1.000 | 2.670 | 53.40 |
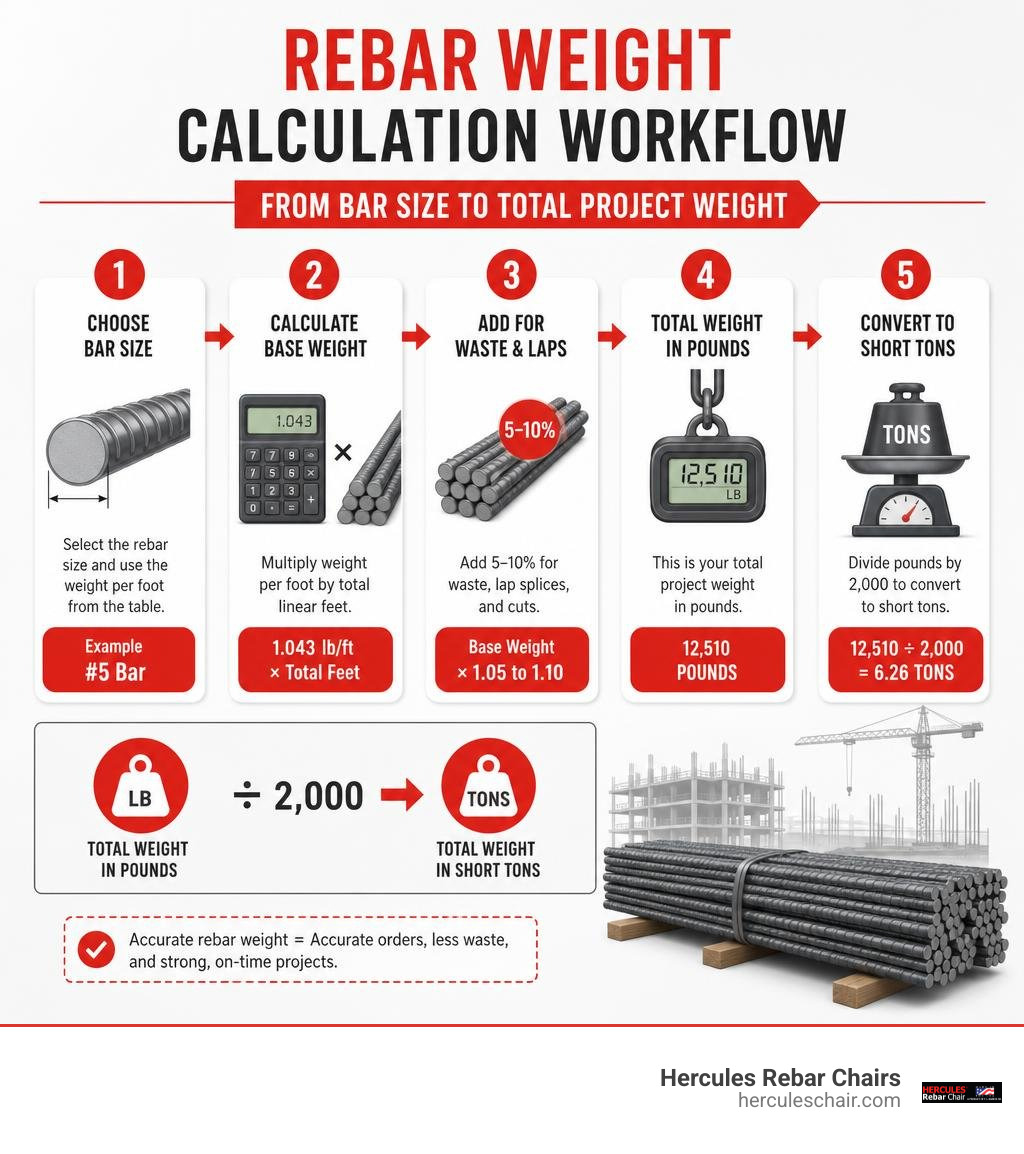
To calculate rebar weight:
- Find your rebar size from the table above to get the weight per foot
- Multiply that number by the total linear footage you need
- Add 5–10% for waste, lap splices, and cuts
- Divide by 2,000 to convert pounds to short tons for bulk pricing
Ordering rebar without accurate weight figures means you’ll either run short mid-pour or pay to haul back excess steel. Neither is acceptable on a real job site. Concrete has high compressive strength but low tensile strength — the rebar carries the tension load, so getting the quantities right matters structurally, not just financially.
Over 70% of US residential projects use #4 and #5 rebar. For most slabs, driveways, and footings, those two bar sizes cover the majority of your calculations.
I’m Jordan Harris, a licensed Professional Engineer with a master’s degree in structural engineering and five years of hands-on experience designing large-scale concrete and steel projects — work that required precise rebar weight calculations on every estimate. As part of the team behind the Hercules Chair rebar support system, I’ve seen how accurate material planning, combined with a reliable rebar weight calculator, directly reduces waste and keeps pours running on schedule.
Rebar weight calculator word roundup:
How to Calculate Steel Reinforcement with a Rebar Weight Calculator
When managing jobsite logistics, estimating steel quantity isn’t just about counting sticks; it’s about translating dimensional grid runs into total shipping weight. Whether you’re filling out a purchase order for a small residential pad or coordinating freight delivery for a commercial foundation, calculating linear footage is the first step in material procurement.

To calculate rebar weight, you multiply the total linear footage by the nominal weight per linear foot associated with your specific bar size. The math relies on theoretical steel density—specifically, standard carbon steel density, which averages 490 lbs per cubic foot (7,850 kg/m³). Because steel pricing and shipping limits are universally structured around total weight rather than length, mastering this calculation keeps your freight logistics smooth and budgets under control.
The Fundamental Rebar Weight Calculator Mathematical Formula
If you don’t have a lookup chart handy, you can compute the weight per foot using basic geometry and steel density. Standard Rebar is a cylinder, so its volume per foot is determined by its cross-sectional area multiplied by 12 inches.
In the Imperial system, the shortcut equation derived from ASTM A615 standards for nominal bar weight per foot is:
$$\text{Weight per Foot (lb/ft)} \approx 2.67 \times d^2$$
Where $d$ represents the nominal bar diameter in inches. Alternatively, when working directly with bar number designations (where the size number equals eighths of an inch), contractors frequently use the standard rule-of-thumb formula:
$$\text{Weight per Foot (lb/ft)} = \frac{\text{Bar Number}^2}{24}$$
For metric calculations, the standard empirical formula gives mass per meter in kilograms:
$$\text{Weight per Meter (kg/m)} = \frac{D^2}{162.28}$$
Where $D$ is the nominal bar diameter in millimeters. These formulas match ASTM standards within fractions of a percent, giving you immediate mathematical accuracy on the jobsite.
Converting Rebar Weight from Pounds to Short Tons
Steel mills, fabricators, and commercial distributors rarely quote bulk orders in individual sticks or pounds; they price reinforcement steel by hundredweight (CWT) or short tons.

To convert total project pounds into US short tons:
$$\text{Short Tons} = \frac{\text{Total Weight in Pounds}}{2,000}$$
For example, if your takeoff totals 14,028 lbs of combined #4 and #5 rebar, dividing by 2,000 gives you 7.01 short tons. Understanding this unit conversion is essential when evaluating bulk pricing tiers and managing delivery truck payload capacities. Standard delivery trucks carry between 25 and 40 tons (up to 80,000 lbs gross vehicle weight), so accurate tonnage calculations prevent unexpected freight surcharges or split-shipment penalties.
Standard Rebar Sizes, Weight Per Foot, and Structural Applications
In the United States, steel reinforcement standard dimensions follow the “eighths rule.” Under this system, the bar size number corresponds directly to its nominal diameter in increments of 1/8 of an inch. For example, a #4 bar has a nominal diameter of 4/8″ (0.500 inches), while a #8 bar measures 8/8″ (1.000 inch).
Understanding the relationship between nominal diameter, weight, and yield tensile strength is vital when reviewing engineering drawings. For a complete deep-dive into physical properties, check out The Essential Guide to Rebar Sizes and Grades.
ASTM A615 Imperial vs. Canadian and European Rebar Standards
When working across regional borders or reviewing imported engineering specifications, matching Imperial designations with soft metric, Canadian, and European metric standards prevents costly sizing mistakes.
| US Imperial Size | Nominal Diameter (in) | Nominal Diameter (mm) | Weight (lb/ft) | Canadian Metric Equivalent | European Metric Equivalent |
|---|---|---|---|---|---|
| #3 | 0.375 | 9.525 | 0.376 | 10M (0.785 kg/m) | 10.0 (0.617 kg/m) |
| #4 | 0.500 | 12.700 | 0.668 | 15M (1.570 kg/m) | 12.0 (0.888 kg/m) |
| #5 | 0.625 | 15.875 | 1.043 | 15M / 20M | 16.0 (1.580 kg/m) |
| #6 | 0.750 | 19.050 | 1.502 | 20M (2.355 kg/m) | 20.0 (2.470 kg/m) |
| #7 | 0.875 | 22.225 | 2.044 | 25M | 22.0 (2.980 kg/m) |
| #8 | 1.000 | 25.400 | 2.670 | 25M (3.925 kg/m) | 25.0 (3.850 kg/m) |
While US sizes rely on eighths of an inch, true metric specifications explicitly state nominal bar diameter in millimeters, and Canadian metric designations (like 10M or 15M) represent rounded cross-sectional area increments.
Comparing Bar Diameters from #3 to #8
Selecting the right bar diameter depends entirely on structural load requirements and concrete element depth:

- #3 Rebar (3/8″ / 0.376 lb/ft): Primarily used for light residential applications like garden paths, patios, non-load-bearing sidewalks, and stirrups in small concrete beams.
- #4 Rebar (1/2″ / 0.668 lb/ft): The single most versatile bar in light construction. Standard for residential driveways, basement walls, pool decks, and light structural slabs.
- #5 Rebar (5/8″ / 1.043 lb/ft): Preferred for heavy-duty driveways, commercial slab-on-grade floors, retaining walls, and continuous foundation footings.
- #6 to #8 Rebar (3/4″ to 1″ / 1.502 to 2.670 lb/ft): Used for heavy structural applications including commercial column grids, multi-story building foundations, grade beams, and heavy bridge abutments.
Estimating Slab Reinforcement: Spacing, Lapping, and Overage
To run an accurate takeoff using a rebar weight calculator, you must gather a few key project inputs:
- Total slab length and width (or wall footprint dimensions)
- Desired edge concrete cover clearance (typically 2 to 3 inches)
- On-center (o.c.) grid spacing in both longitudinal and transverse directions
- Lap splice overlap requirements
- General jobsite cutting waste factor
Calculating Lap Splices and Jobsite Waste Allowance
Because standard rebar sticks are delivered in pre-cut stock segments—most commonly 20-foot or 40-foot lengths—long structural runs require overlapping multiple bars to maintain continuous tensile strength. This overlap area is called a lap splice.
Under American Concrete Institute (ACI 318) structural guidelines, the standard rule of thumb for a Class B tension lap splice is 40 times the nominal bar diameter ($40d$), with an absolute minimum splice distance of 12 inches.
To master splice calculations on complex structural layouts, review our guide on How to Master the Rebar Splice Length Formula.
- For #4 Rebar ($d = 0.50″$): $40 \times 0.50″ = 20\text{ inches}$ overlap minimum.
- For #5 Rebar ($d = 0.625″$): $40 \times 0.625″ = 25\text{ inches}$ overlap minimum.
Beyond splices, you must include a jobsite waste allowance. Straightforward rectangular slab grids require a 5% waste factor to cover trim ends and cutting scrap. However, if your slab features circular cutouts, diagonal edges, or tight pipe penetrations, plan for a 10% to 15% waste factor.
Step-by-Step Slab Calculation Example Using a Rebar Weight Calculator
Let’s walk through a practical real-world example. Suppose we are reinforcing a 20 ft × 20 ft residential concrete driveway slab using #4 rebar set at 12 inches on-center in both directions, maintaining a 3-inch edge clearance.
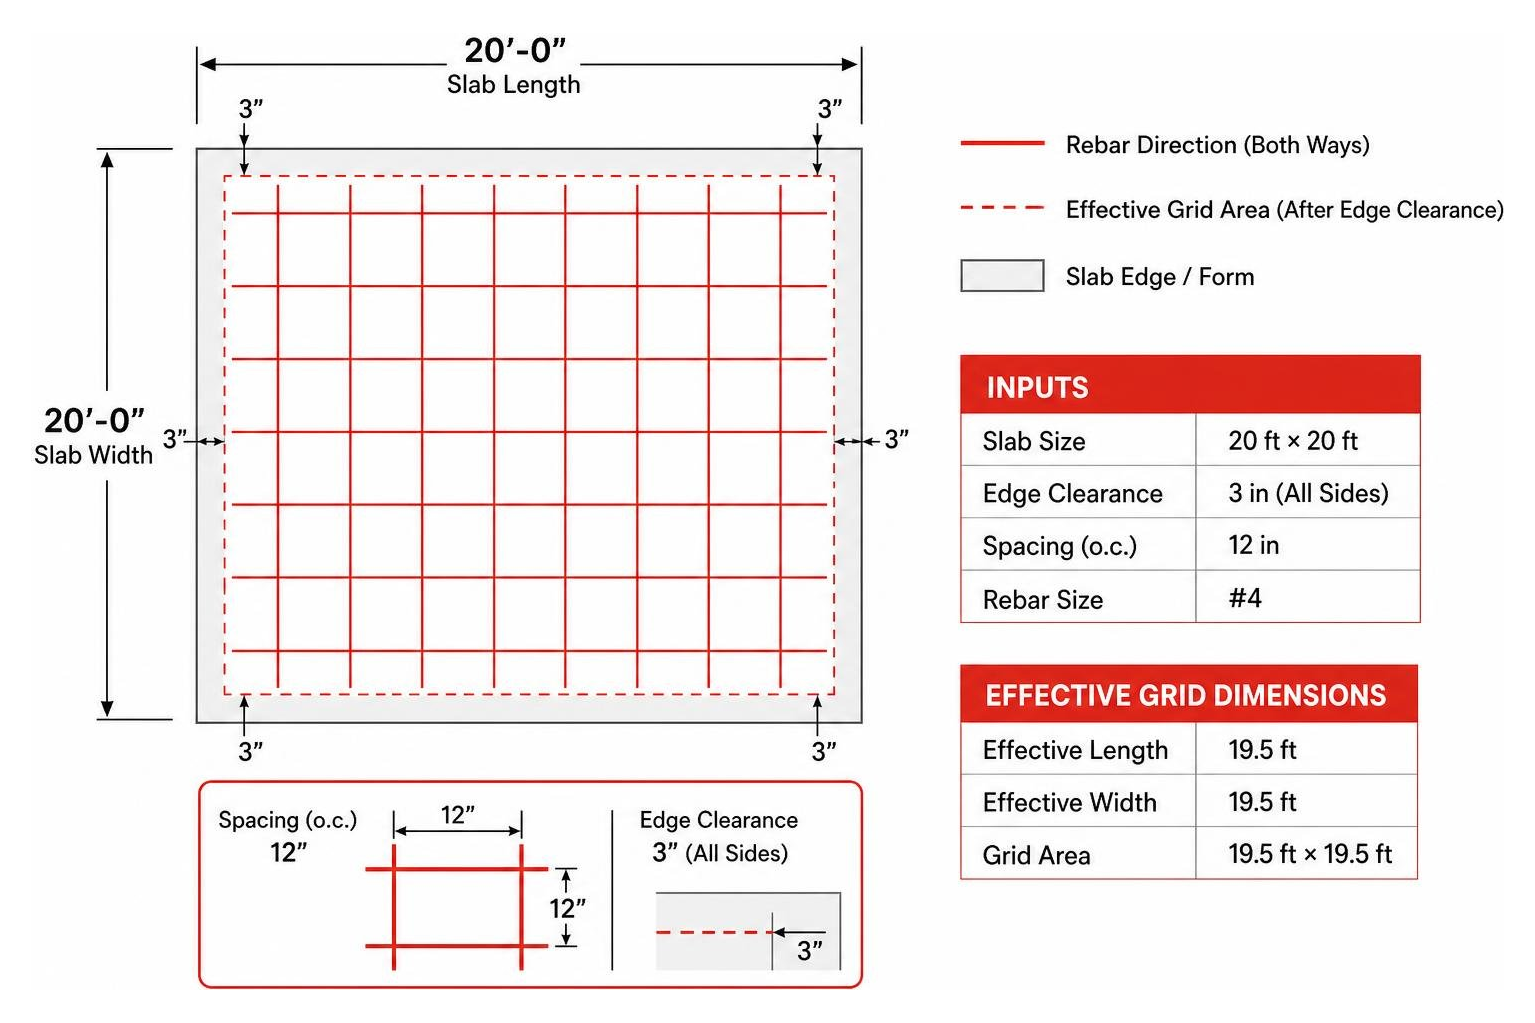
Determine Net Grid Dimensions: Subtract edge cover from both sides: $$\text{Effective Length} = 20\text{ ft} – (2 \times 0.25\text{ ft}) = 19.5\text{ ft}$$ $$\text{Effective Width} = 20\text{ ft} – (2 \times 0.25\text{ ft}) = 19.5\text{ ft}$$
Calculate Bar Count per Direction: Divide the span by spacing (12 inches = 1 foot) and add 1 for the end-capping bar: $$\text{Bars in Length Direction} = \frac{19.5\text{ ft}}{1.0\text{ ft}} + 1 = 20.5 \rightarrow 21\text{ bars}$$ $$\text{Bars in Width Direction} = \frac{19.5\text{ ft}}{1.0\text{ ft}} + 1 = 20.5 \rightarrow 21\text{ bars}$$ $$\text{Total Grid Piece Count} = 21 + 21 = 42\text{ bars}$$
Calculate Total Linear Footage: Each bar runs 19.5 feet across the grid: $$\text{Base Linear Footage} = 42\text{ bars} \times 19.5\text{ ft} = 819\text{ linear feet}$$
Apply Splice & Waste Factor (approx. 5%): $$819\text{ LF} \times 1.05 = 859.95 \rightarrow \approx 860\text{ total linear feet}$$ (Note: Slabs built with standard 20-ft stock sticks require no intermediate lap splices across a 19.5-ft run, making a simple 5% cut waste allowance sufficient).
Convert Linear Feet to Total Project Weight: Looking up #4 rebar weight (0.668 lb/ft): $$\text{Total Weight} = 860\text{ LF} \times 0.668\text{ lb/ft} = 574.48\text{ lbs}$$
To dive deeper into slab calculations, check out How to Easily Calculate the Rebar Needed for Your Concrete Slab and external tools like the Rebar Calculator: Bars, Spacing, Weight & Cost – Calculator Academy.
Rebar Sourcing, 2026 Material Costs, and Jobsite Best Practices
Knowing your total project weight is crucial when sourcing materials and negotiating supply quotes. Steel pricing fluctuates based on global scrap metal availability, transportation fuel surcharges, and regional mill production.
Steel Grades and 2026 Price Factors Per Pound
In 2026, standard ASTM A615 Grade 60 black rebar averages between $0.55 and $0.75 per pound at regional steel service centers. Converting this to bulk unit pricing, standard rebar costs roughly $1,100 to $1,500 per short ton.
For detailed cost breakdowns by diameter, review How Much Does 34 Inch Rebar Cost? Your Ultimate Price Guide.
Several key variables drive material pricing on your purchase order:
- Steel Grade: Grade 60 (60,000 psi yield strength) is the industry standard. Higher strength grades like Grade 75 or Grade 80 carry a 5% to 12% price premium but allow engineers to specify smaller bar sizes or wider grid spacing.
- Corrosion Coatings: Epoxy-coated (green) rebar adds a 20% to 30% cost premium over standard black steel. Galvanized steel or stainless steel options can increase material cost by 50% to 150%, reserved typically for marine infrastructure or chemical exposure decks.
- Retail vs. Wholesale Purchasing: Buying pre-cut 20-foot sticks from big-box retail home centers often costs $1.00 to $1.40 per pound. Sourcing full 2-ton or 5-ton lifts directly from local steel fabricators yields significant savings.
Supporting Elevated Rebar Grid Structures for Concrete Pours
Calculating, purchasing, and placing hundreds of pounds of steel reinforcement means nothing if the rebar ends up sinking to the bottom of the concrete slab during the pour. Rebar achieves its designed tensile strength only when suspended at the correct elevation—typically mid-depth or in the bottom third of the slab, fully encapsulated by concrete.
Placing rebar directly on the dirt grade or relying on temporary measures like broken brick fragments violates building code specifications. Over time, moisture migrates through porous brick or unfloored dirt, rusting the steel matrix from the inside out.
That’s where Hercules Rebar Chairs come in. As America’s #1 concrete support chair with over 14 million units sold across all 50 states, our bright red chairs clip securely onto #3, #4, and #5 rebar grids. They hold the steel matrix firmly at code-compliant elevations, preventing grid depression when crew members step on the steel during aggressive concrete placement.
Frequently Asked Questions About Rebar Calculations
How much does a 20-foot stick of #4 rebar weigh?
A standard 20-foot stick of ASTM A615 #4 rebar weighs exactly 13.36 pounds.
This is calculated by multiplying its length (20 feet) by its standard nominal unit weight of 0.668 pounds per linear foot ($20 \times 0.668 = 13.36\text{ lbs}$). A full contractor bundle containing 50 sticks of 20-foot #4 rebar weighs approximately 668 pounds.
What is the standard rebar size and spacing for a residential concrete slab?
For standard 4-inch to 5-inch thick residential concrete slabs (driveways, garage floors, patios, and walkways), #4 rebar (1/2-inch diameter) spaced at 12 inches to 18 inches on-center in both directions is the industry benchmark. Light-duty patio pads subject only to foot traffic can utilize #3 rebar spaced at 18 inches on-center, whereas heavy vehicle pads or 6-inch structural slabs generally mandate #4 rebar at 12 inches on-center or #5 rebar at 12 inches on-center.
Does rebar grade (Grade 40 vs Grade 60) change its weight per foot?
No. Steel grade refers exclusively to yield strength—the maximum tension stress the steel can withstand before permanently deforming—not its physical mass or density. All carbon steel rebar grades (Grade 40, Grade 60, Grade 75, and Grade 80) share the identical structural density of approximately 490 pounds per cubic foot (7,850 kg/m³). Consequently, a 20-foot stick of #5 rebar weighs exactly 20.86 pounds regardless of whether it is Grade 40 or Grade 60.
Conclusion
Stop guessing material quantities on back-of-napkin sketches. By using a rebar weight calculator alongside standard ASTM weight reference charts, you can accurately forecast material costs, plan truck payload limits, and avoid mid-pour supply shortages.
Once your steel takeoff is calculated and delivered, ensure your reinforcement performs as designed by elevating it correctly. Calculate exactly how many support chairs you need for your jobsite with our quick Hercules Rebar Chair Estimator. Keep your rebar elevated, stay fully code-compliant, and make every concrete pour a complete success!